A practical guide for families considering sharing a home across generations.
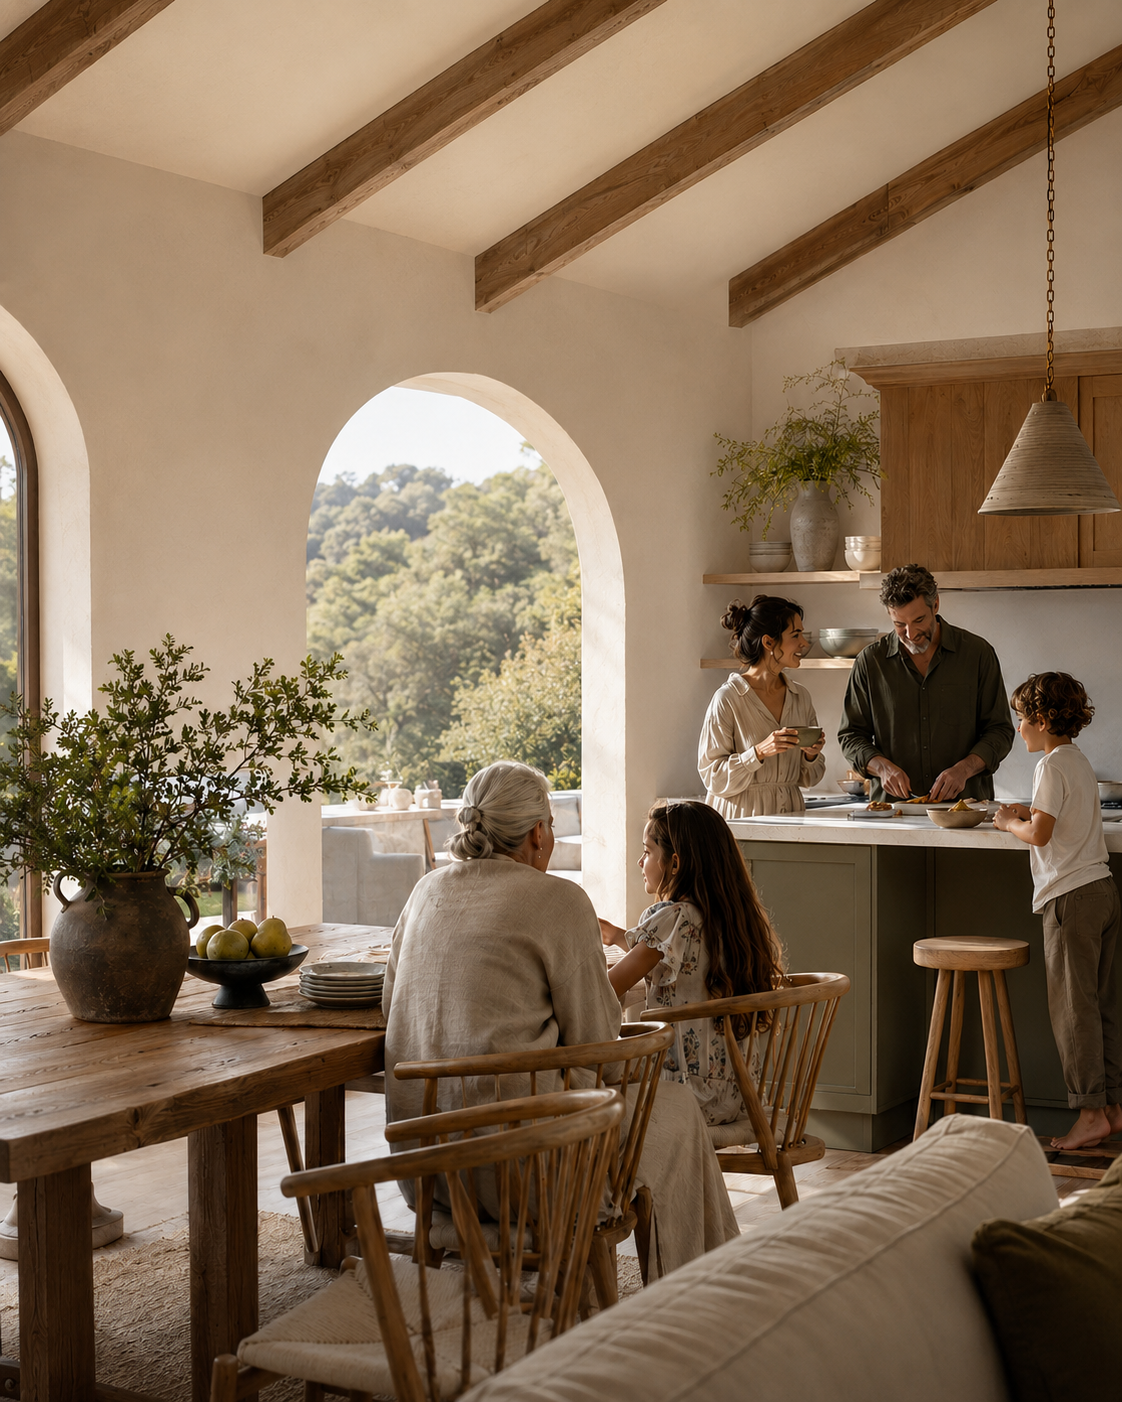
When families first start exploring multigenerational living, the conversation naturally gravitates toward the house.
Could we build a suite? Would we need two kitchens? Could we add onto our parents' home? Should we sell both properties and build something new?
Those are important questions — eventually.
But we've learned that the better place to start is with how you want to live.
Two families can have exactly the same number of people living under one roof and need completely different homes. One family may want to share dinner most nights, have grandparents involved in the children's daily routines and use common living spaces. Another may want completely separate households with private entrances and kitchens while still having the security and connection of family next door.
Neither approach is better.
The house simply needs to reflect the relationship.
Start With the Tuesday Morning Test
It's easy to picture the beautiful parts of multigenerational living.
Sunday dinners. Grandparents watching their grandchildren grow up. Helping aging parents without driving across town. Sharing expenses. Having another set of hands nearby when life gets busy.
Those things really are wonderful.
But when we talk about multigenerational living, we also think about Tuesday morning.
Someone needs to leave for work at 6:30. Someone else is trying to get kids out the door. There are three cars in the driveway. A grandparent is still sleeping. Someone works from home. The dog needs to go outside. That's where thoughtful planning matters.
Before thinking about square footage, families should talk honestly about routines, privacy, noise, parking, entertaining, meals, childcare, pets and how often they actually want to interact.
These seemingly small details can eventually have a significant influence on how a home should be designed.
Privacy Might Actually Bring You Closer
One concern we hear around multigenerational living is:
"I love my family, but I don't know if I could live with them."
Fair.
Living together doesn't have to mean sharing everything.
In fact, one of the biggest things we've learned through our own experience is that privacy can make multigenerational living better.
Being able to close a door, have your own routine and feel that a portion of the home truly belongs to you makes the time you choose to spend together more meaningful.
We like to think of it as intentional togetherness.
The goal isn't to create a house where everyone is constantly together.
It's to create one where being together is easy and having your own space is easy too.
That distinction can influence everything from entrances and kitchens to soundproofing, sightlines, outdoor spaces and where bedrooms are located.
Think Beyond the Family You Have Today
There's another layer that's especially important when you're investing significantly in a home:
What will your family look like ten or twenty years from now?
Perhaps today, your parents are completely independent.
What happens if stairs become difficult later? Could a bathroom accommodate mobility changes? Could a bedroom eventually become a caregiver's room? If adult children are living at home, could their portion of the house evolve as their lives change? Could spaces become more independent — or more connected — without another major renovation?
Good multigenerational design isn't about predicting exactly what will happen.
It's about creating options.
The Financial Conversation Is Just as Important as the Floor Plan
For many families in the Lower Mainland, multigenerational living isn't only a lifestyle decision. It's also a significant financial one.
One generation may have substantial equity in a home but be approaching retirement. Another may have strong income but struggle to enter the Lower Mainland real estate market independently.
Together, there may be opportunities that simply weren't possible separately.
But combining family and real estate also means asking important questions about ownership, financing, estate planning, ongoing expenses and what happens if someone's circumstances change.
This is one area where we strongly believe the builder shouldn't be the only professional at the table.
Depending on the situation, families may benefit from speaking with a mortgage broker, financial planner, accountant, realtor, estate lawyer, downsizing specialist or aging-in-place professional before construction begins.
The goal is to design a home around a plan that makes sense for the whole family — not create the home first and figure everything else out afterward.
The Question We Think Families Should Answer First
Before asking:
"What can we build?"
Ask:
"What kind of life are we trying to create?"
That's the conversation we want families to have before they ever sit down with us.
Because our role isn't to convince every family that multigenerational living is right for them.
For some families, it won't be.
For others, it can completely change what home, family and even financial security look like.
We've experienced firsthand how special it can be to have multiple generations sharing everyday life. We also know that making it work requires thoughtfulness about things that don't necessarily show up on an inspiration board.
The boundaries.
The routines.
The finances.
The future.
The expectations.
And, most importantly, the people.
Considering Multigenerational Living in the Lower Mainland?
We've created 10 Questions to Ask Before Deciding Whether Your Family Should Live Together, a practical conversation guide designed to help families work through the questions that should come before the floor plan.
It isn't a guide designed to sell you on multigenerational living.
It's designed to help your family decide whether it's right for you — and, if it is, start thinking about what your version of living together should actually look like.
Coming soon from Homestead Design Build.
In the meantime, if your family is exploring a multigenerational renovation, addition or custom home in Vancouver or the Lower Mainland, we'd be happy to start the conversation.