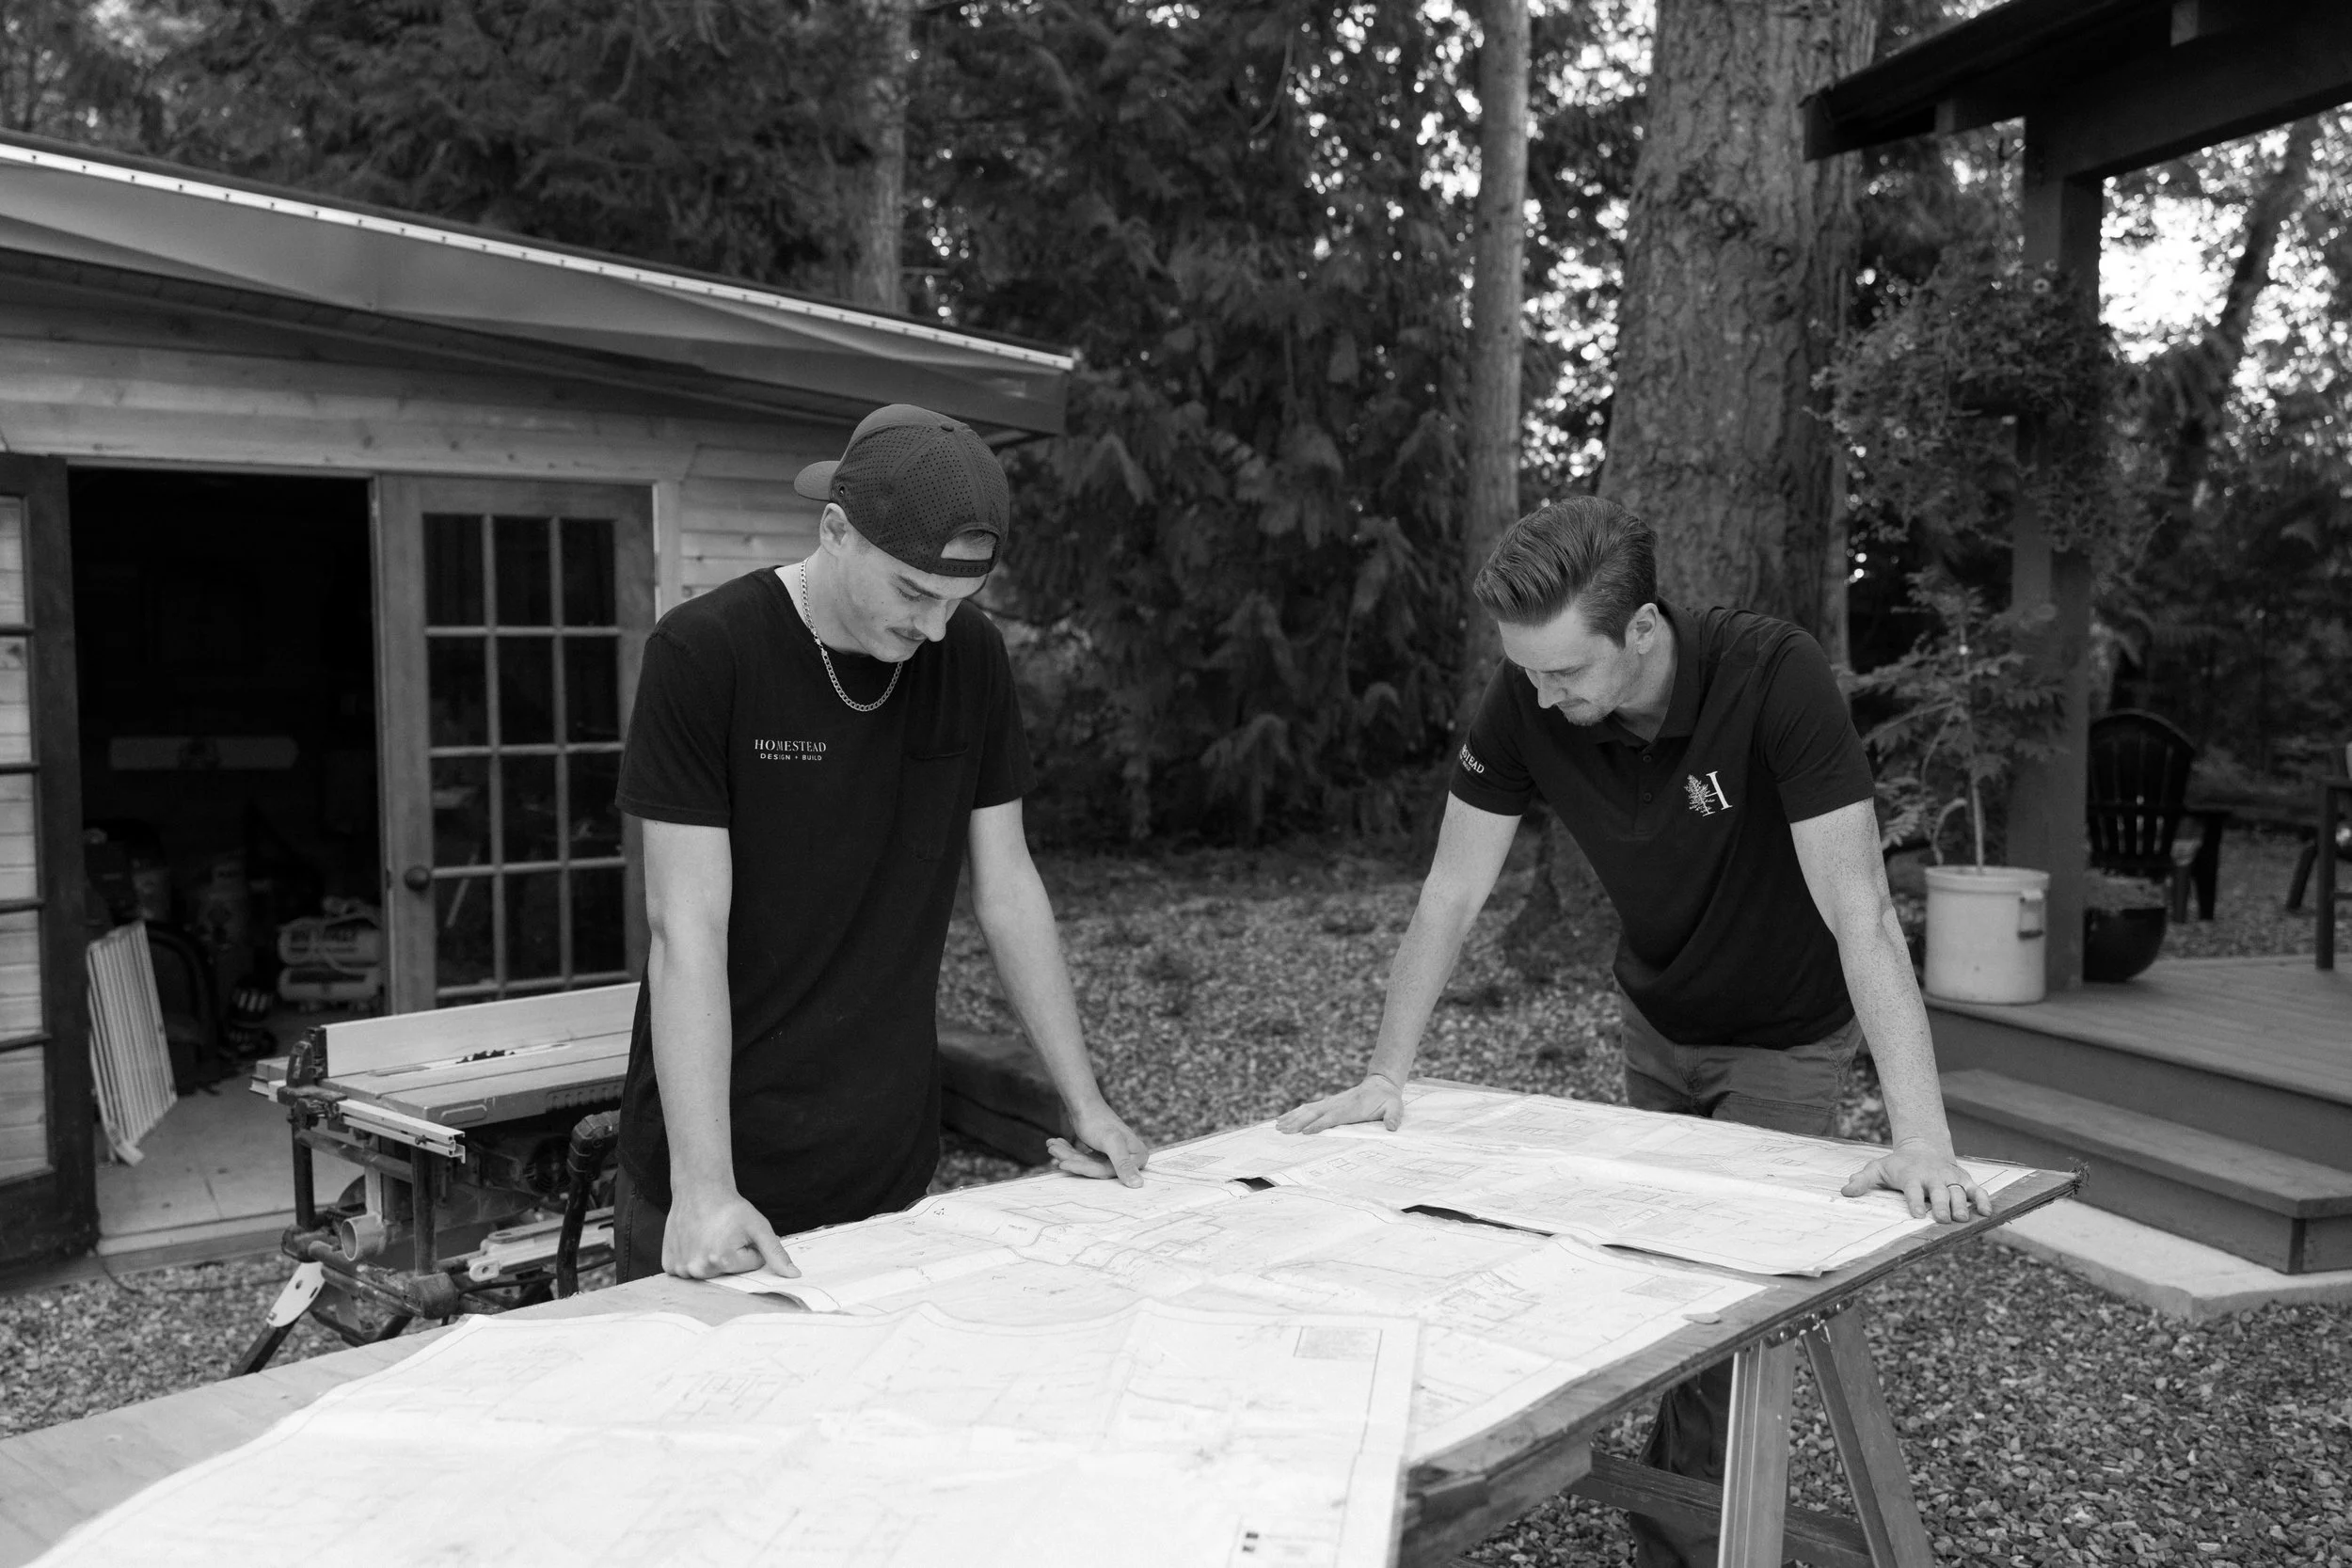
Build with a Licensed Residential Builder
As a Licensed Residential Builder, Homestead Design Build provides a seamless design-build experience for custom homes throughout Langley and the Lower Mainland. From planning and permits to construction and completion, we guide your project every step of the way.

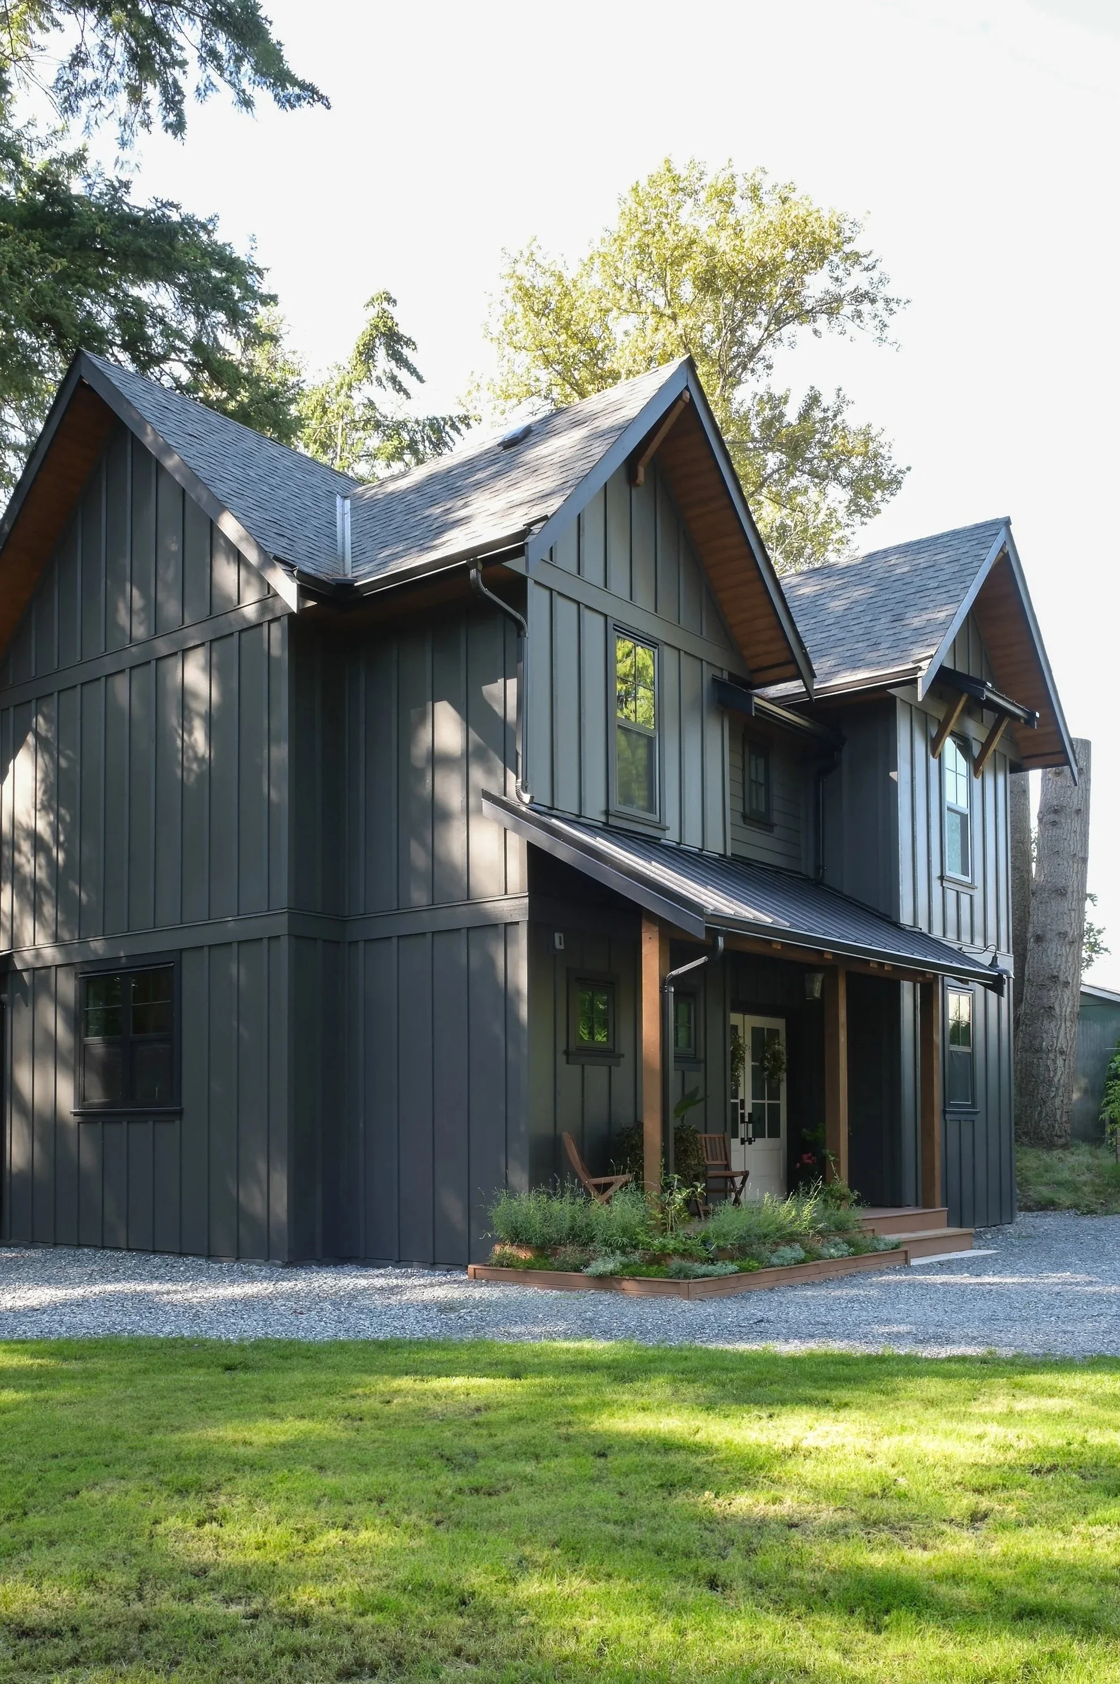
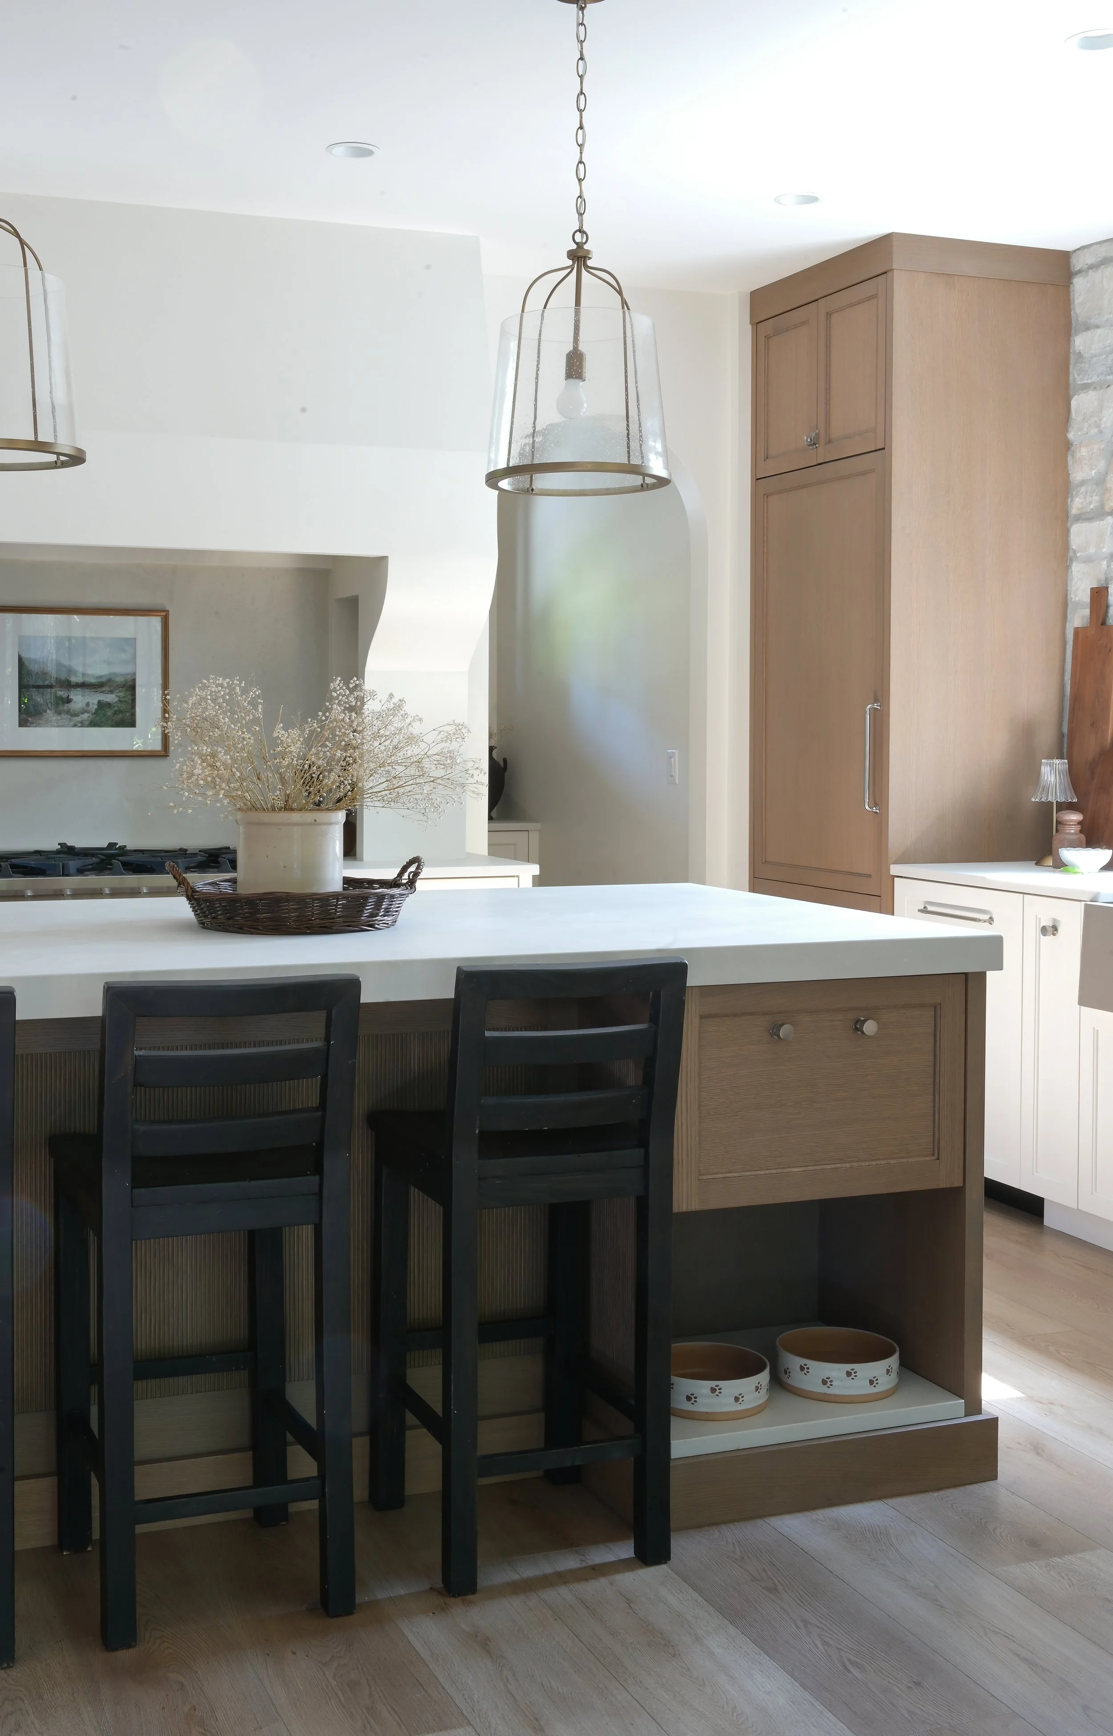
Custom New Home Construction in Langley & the Lower Mainland
Building a home is one of life's biggest investments. Choosing the right builder makes all the difference.
At Homestead Design Build, we're a Licensed Residential Builder specializing in thoughtfully designed, high-quality custom homes throughout Langley and the Fraser Valley. Our integrated design-build approach means you work with one experienced team from your first consultation through to move-in day, creating a streamlined process with clear communication, transparent budgeting, and exceptional craftsmanship.
Whether you're building your forever home, an acreage estate, or a home designed for your growing family, we're here to bring your vision to life.
-
Bring your vision to life with a fully customized home designed around your lifestyle, property, and long-term goals. As a Licensed Residential Builder, we manage every stage of the design-build process, ensuring a seamless experience from initial concepts to move-in day.
-
Build a home that reflects your style without compromising on quality. We specialize in thoughtfully crafted custom homes featuring premium finishes, exceptional craftsmanship, and personalized details tailored to your family.
-
Whether you're building on a rural property or a large estate lot, we have the experience to navigate the unique requirements of acreage construction. From site planning to final finishes, our team delivers homes designed to complement your land and lifestyle.
-
We build homes using modern construction practices and quality materials that improve comfort, durability, and long-term performance.
Our Design-Build Process
Discovery Consultation
Every project begins with a conversation. We take time to understand your goals, lifestyle, budget, and vision while discussing your property and answering your questions.
Design + Planning
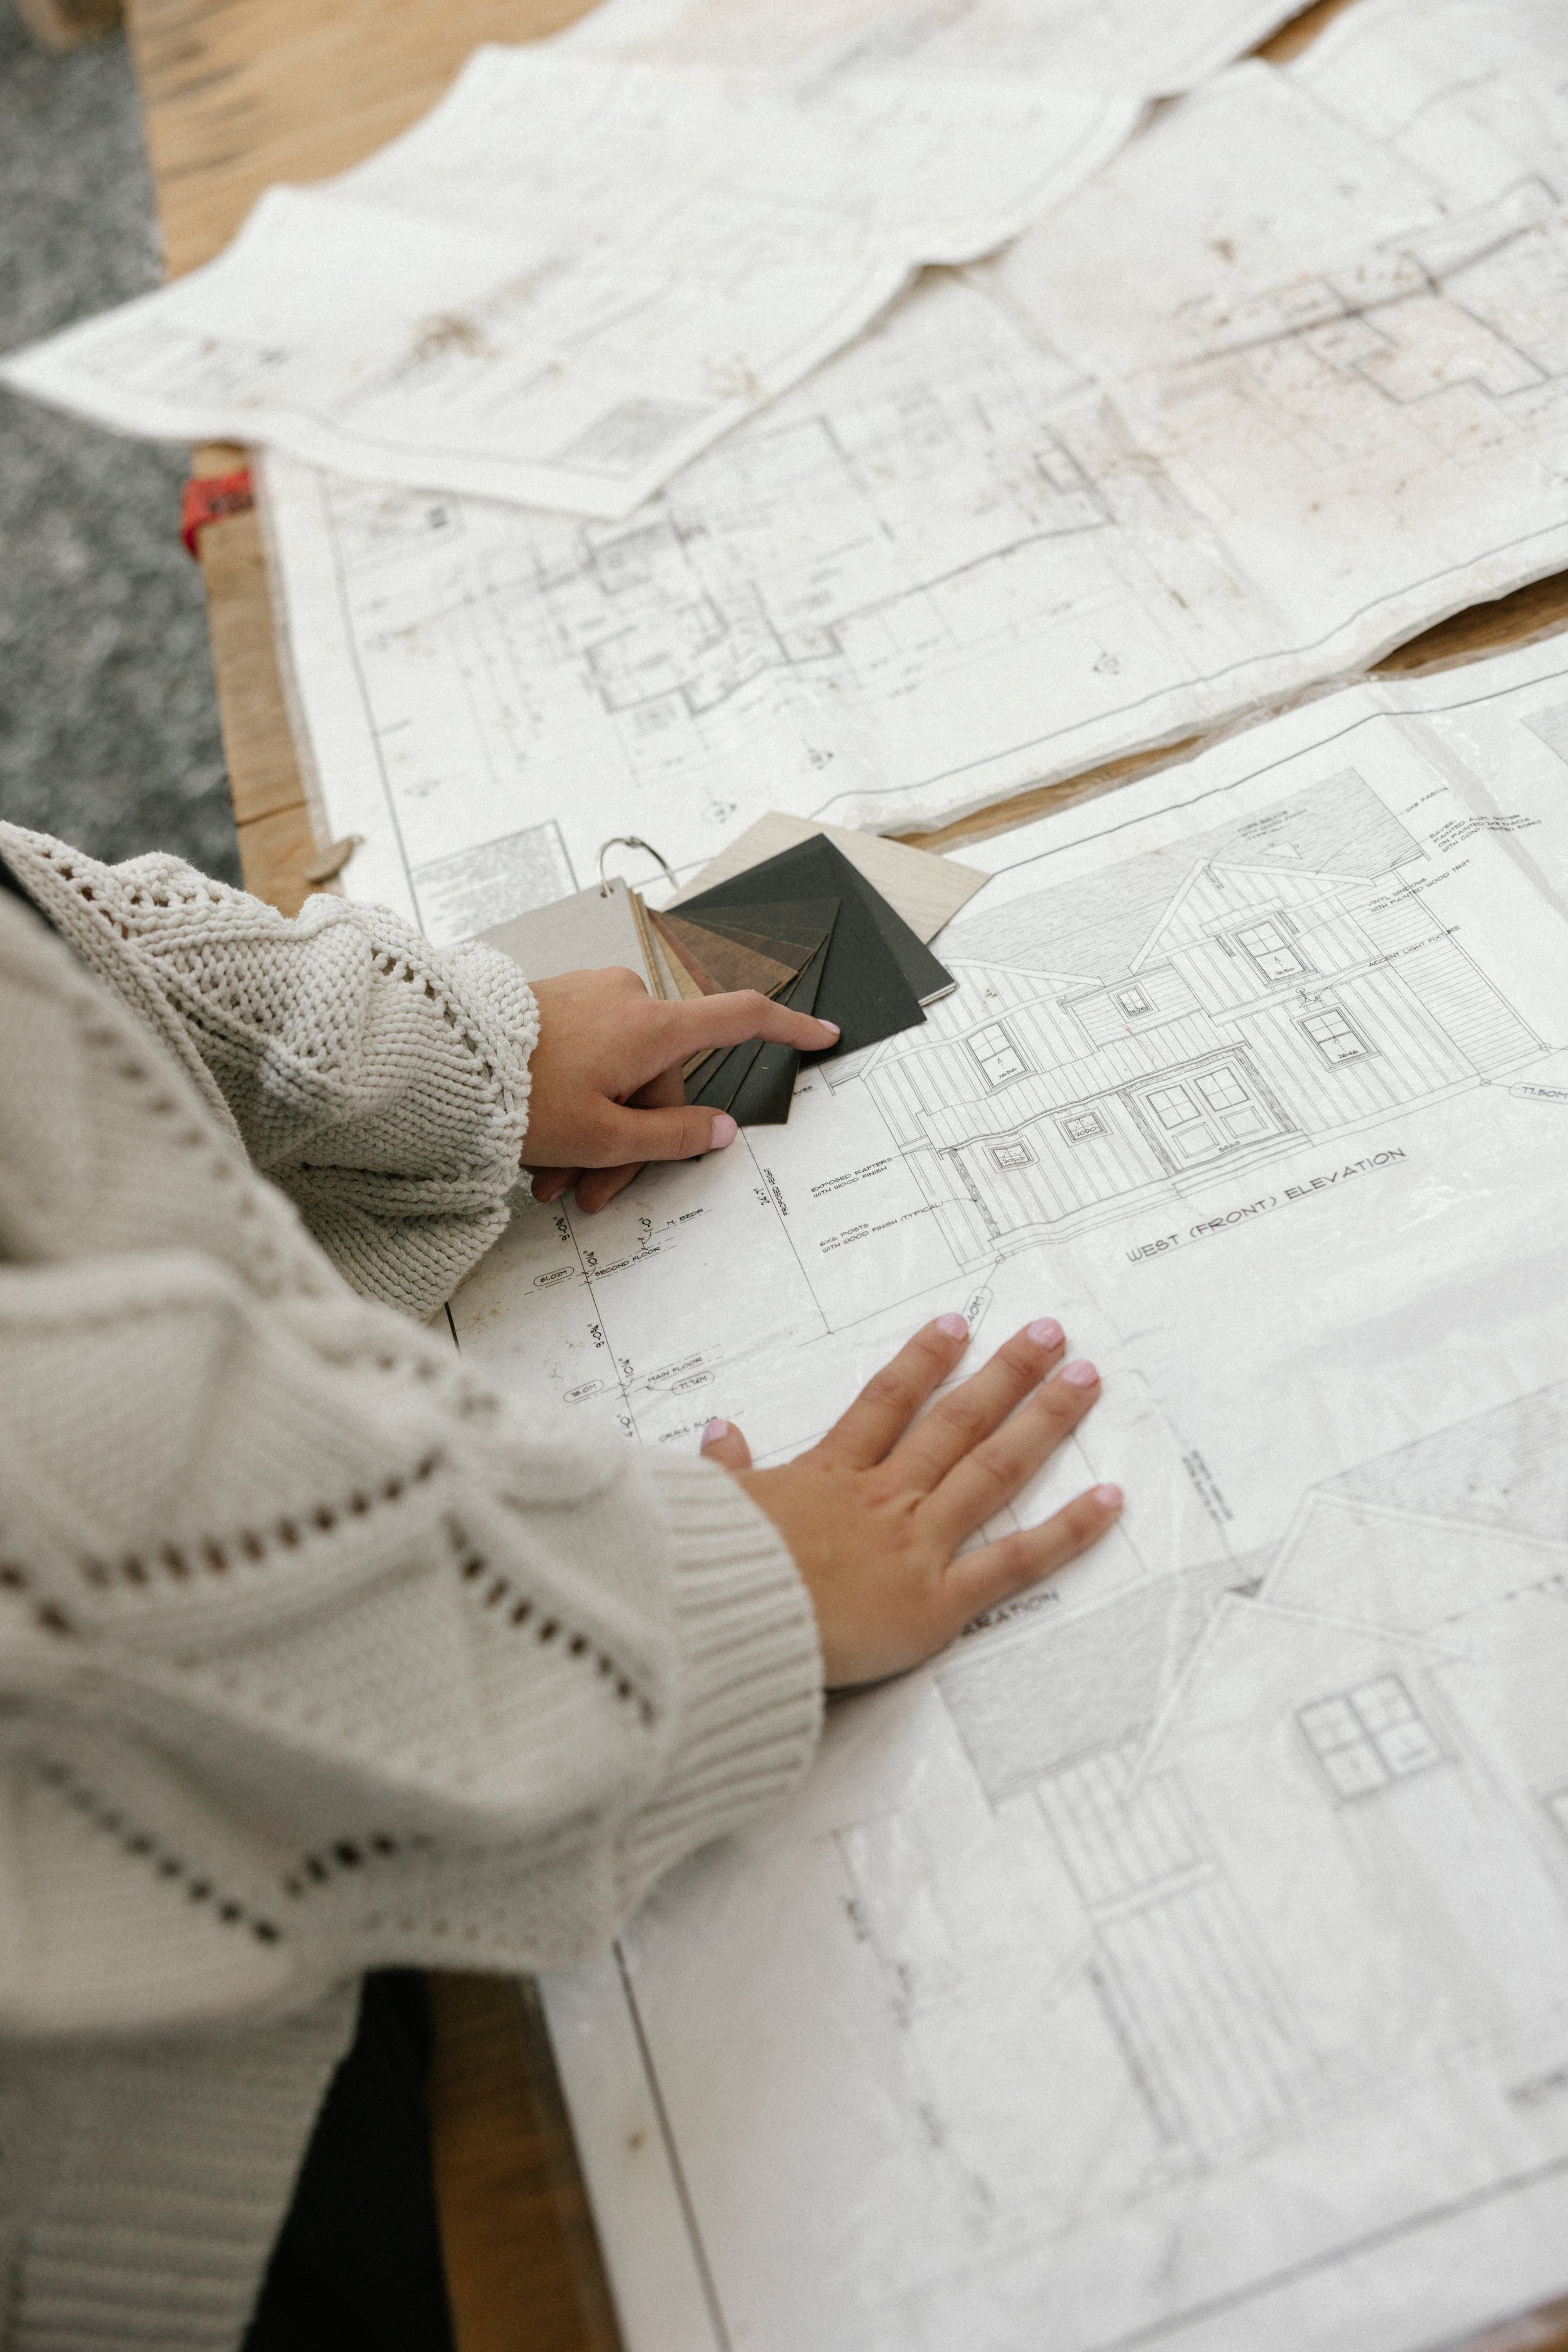
Working alongside our design partners, we develop floor plans, exterior concepts, and detailed construction drawings that balance beauty, functionality, and budget.
Budget Development
We prepare a transparent project budget so you understand your investment before construction begins. Our collaborative approach helps reduce unexpected costs and keeps your project aligned with your priorities.
Permits + Preparation
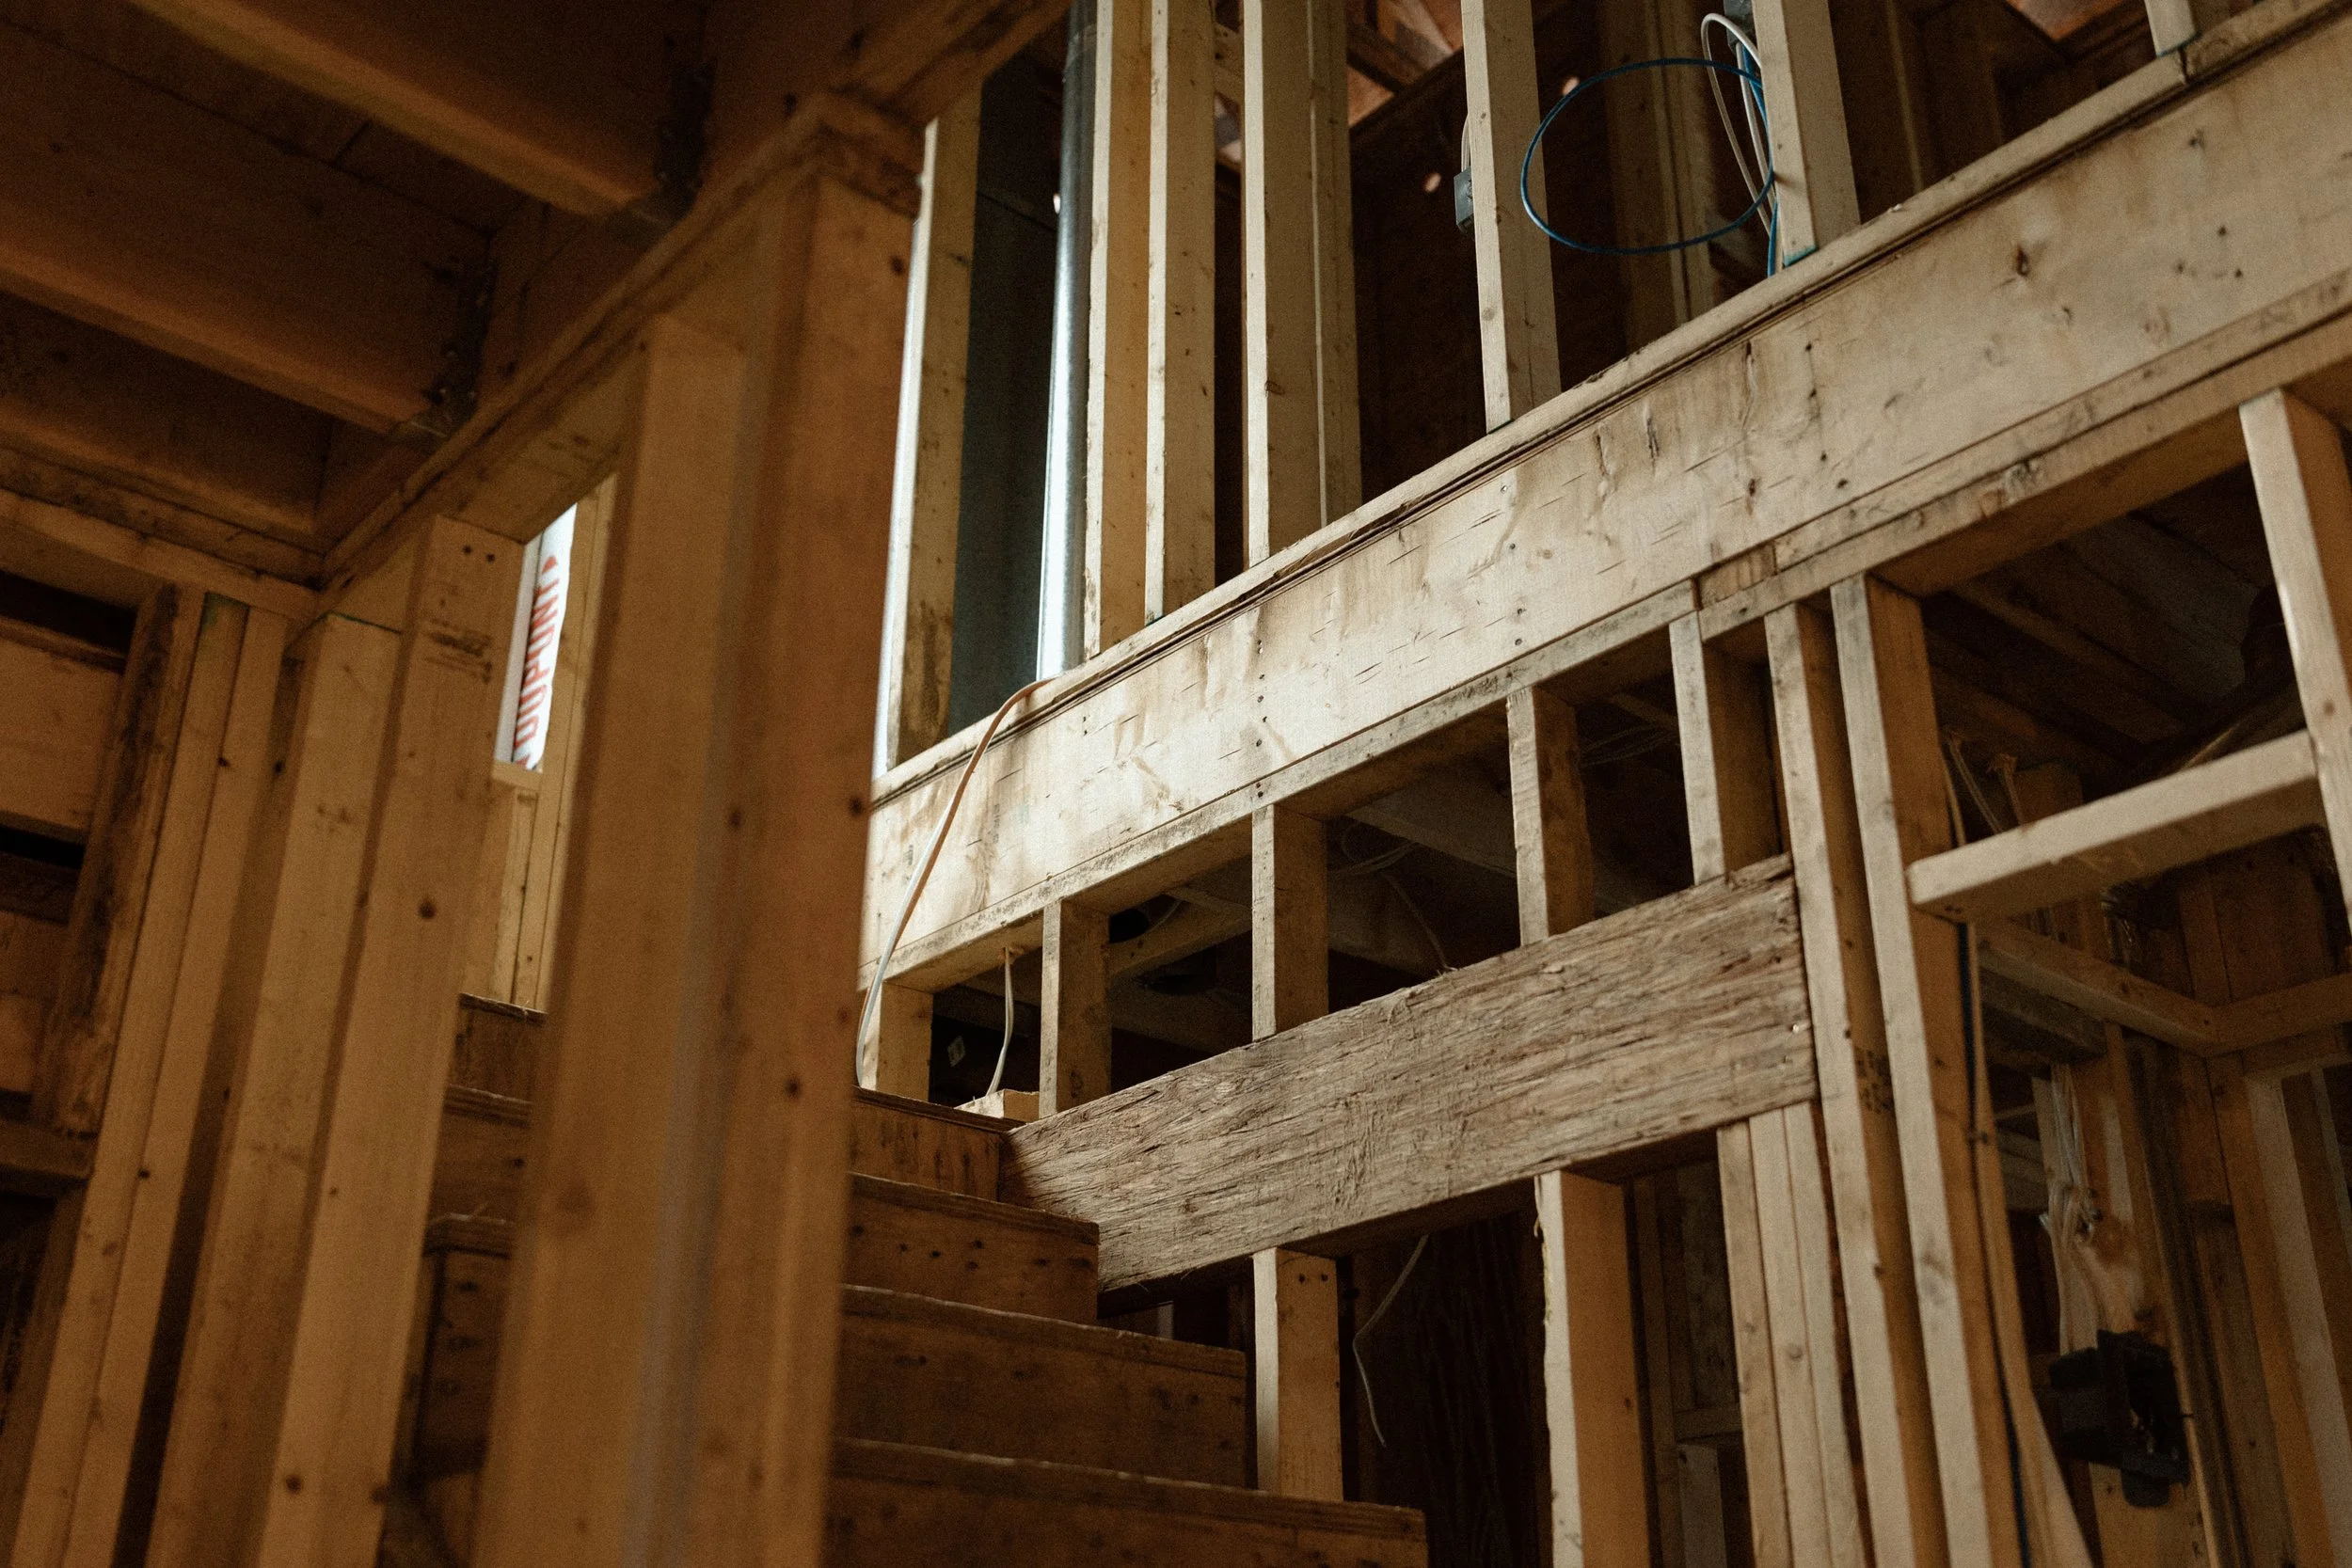
As your Licensed Residential Builder, we coordinate permits, engineering, consultants, and municipal approvals while preparing your site for construction.
Construction
This is where your vision becomes reality. Our team manages every stage of construction while keeping you informed through regular updates and scheduled site meetings.
Completion + Handover
Before handing over the keys, we complete a comprehensive walkthrough to ensure every detail meets our quality standards. We then continue supporting you through our warranty process.
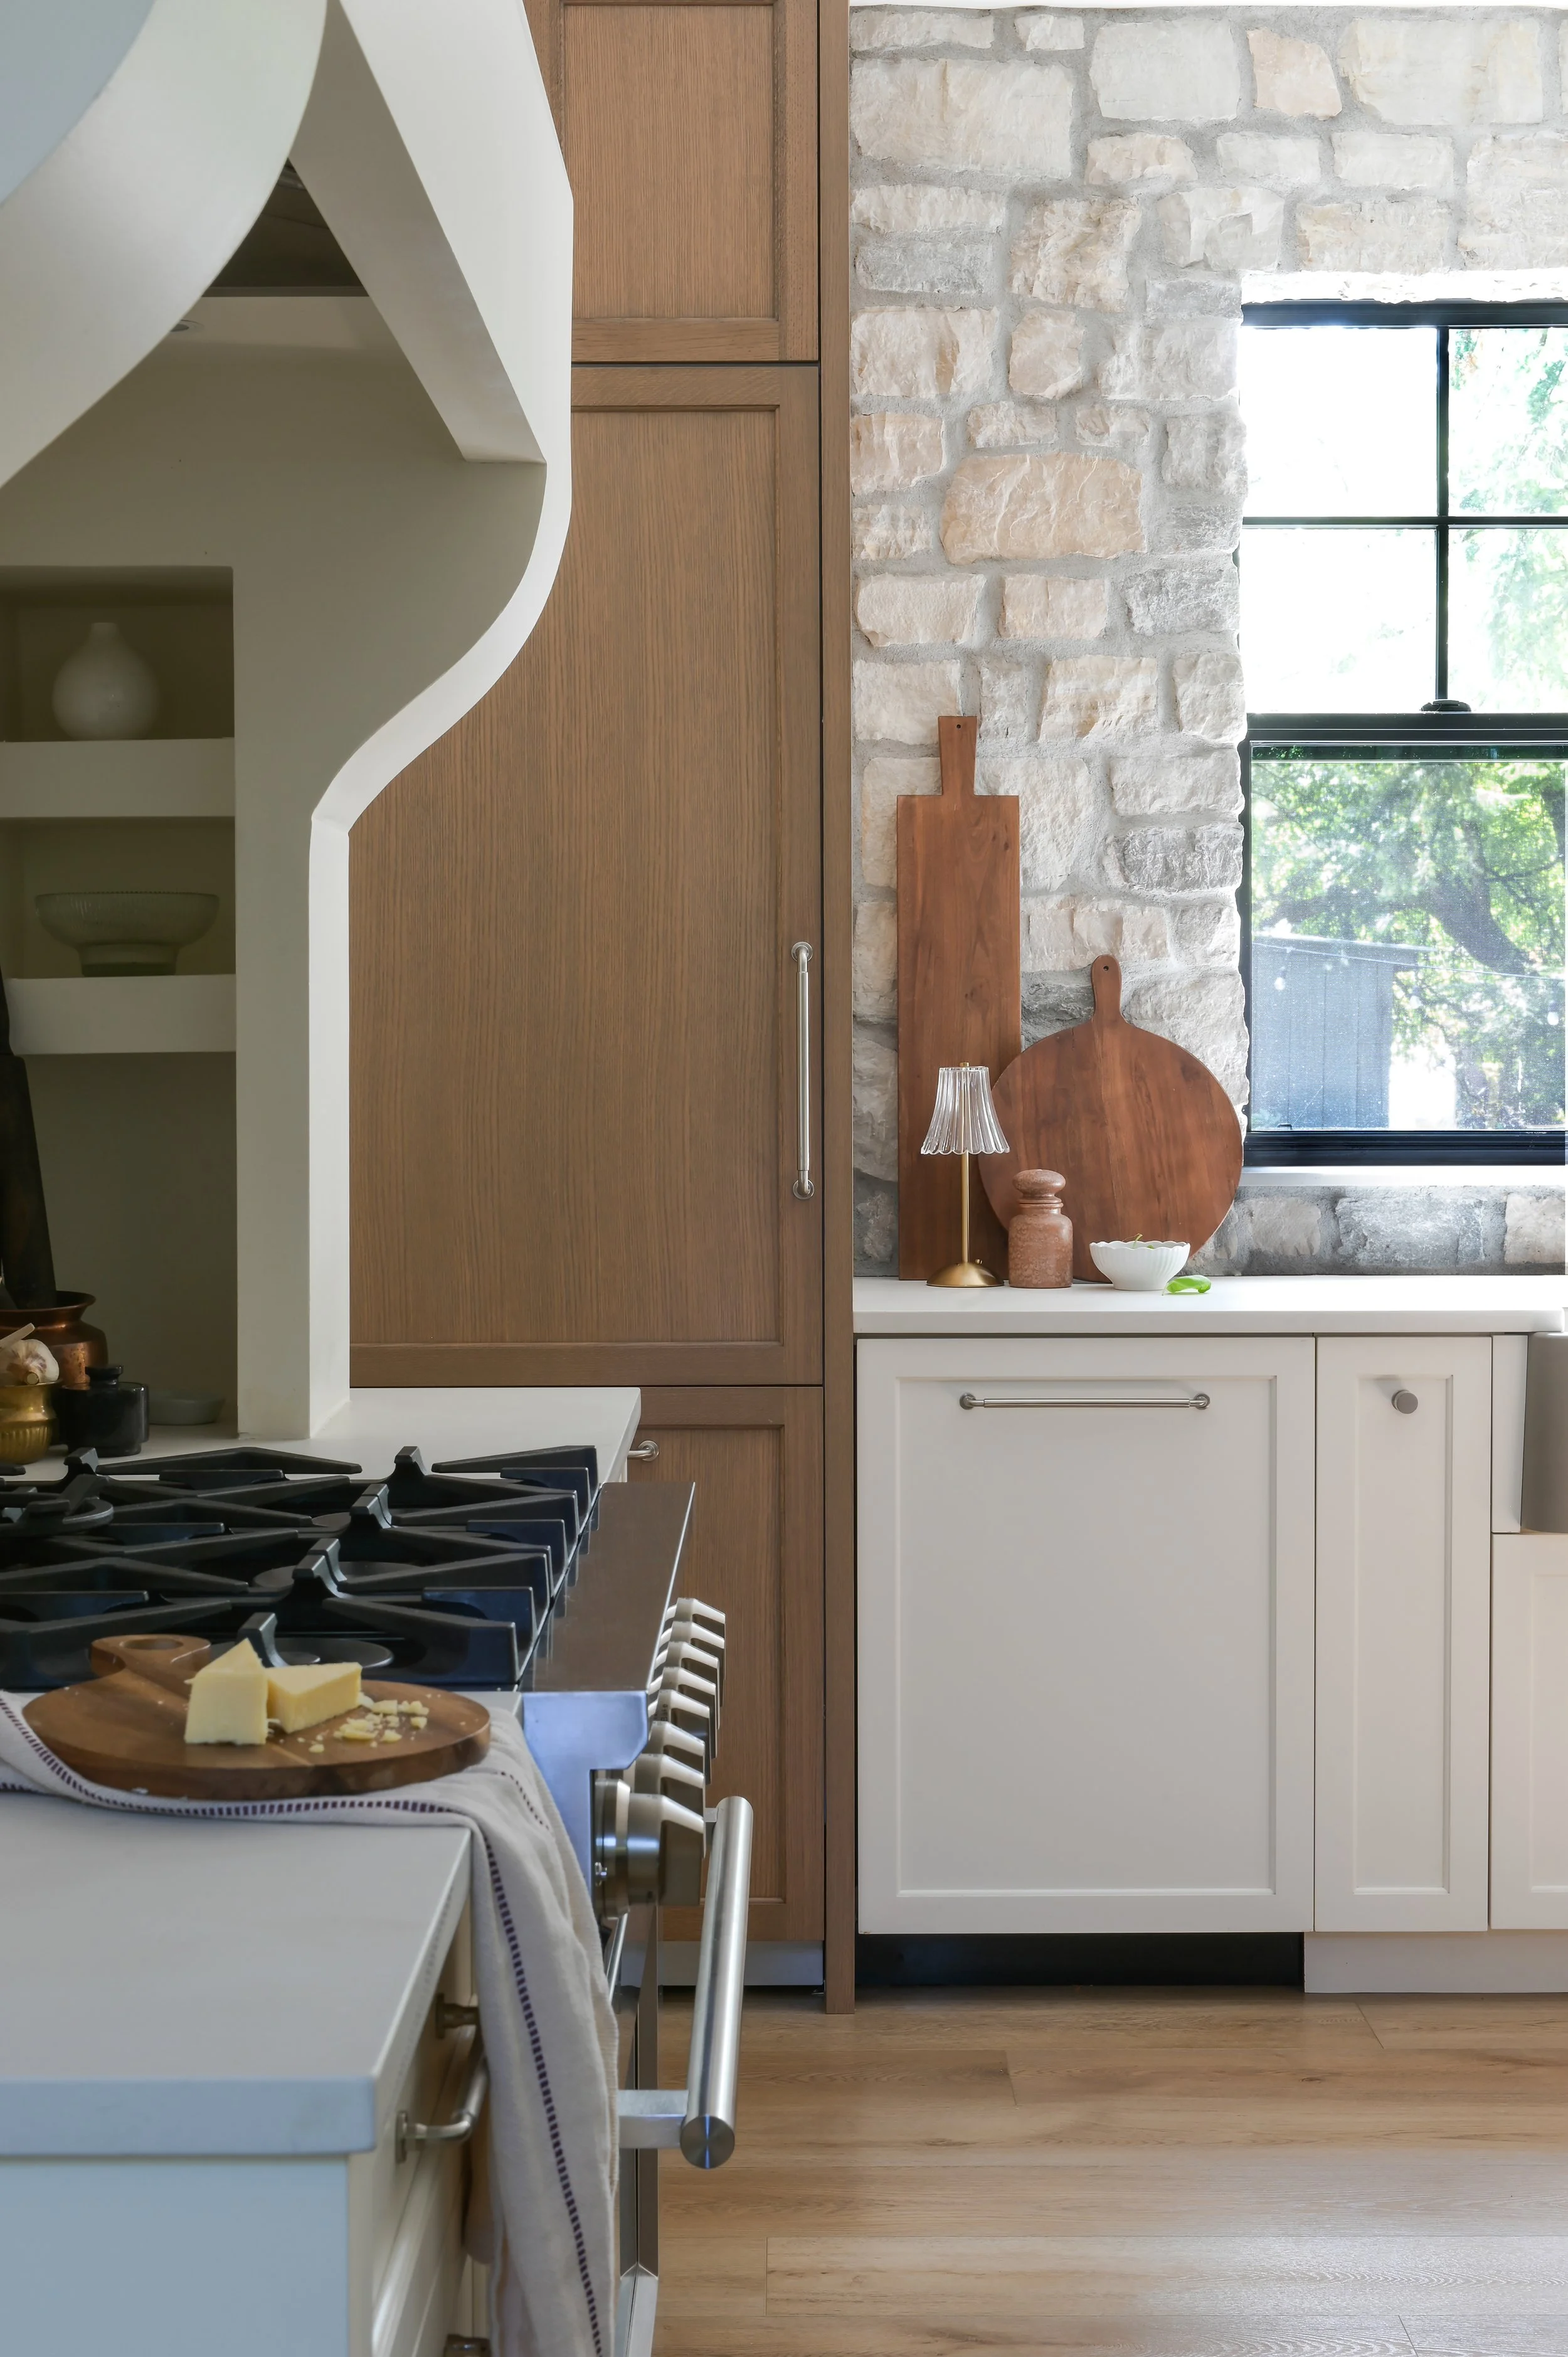
Langley European Cottage
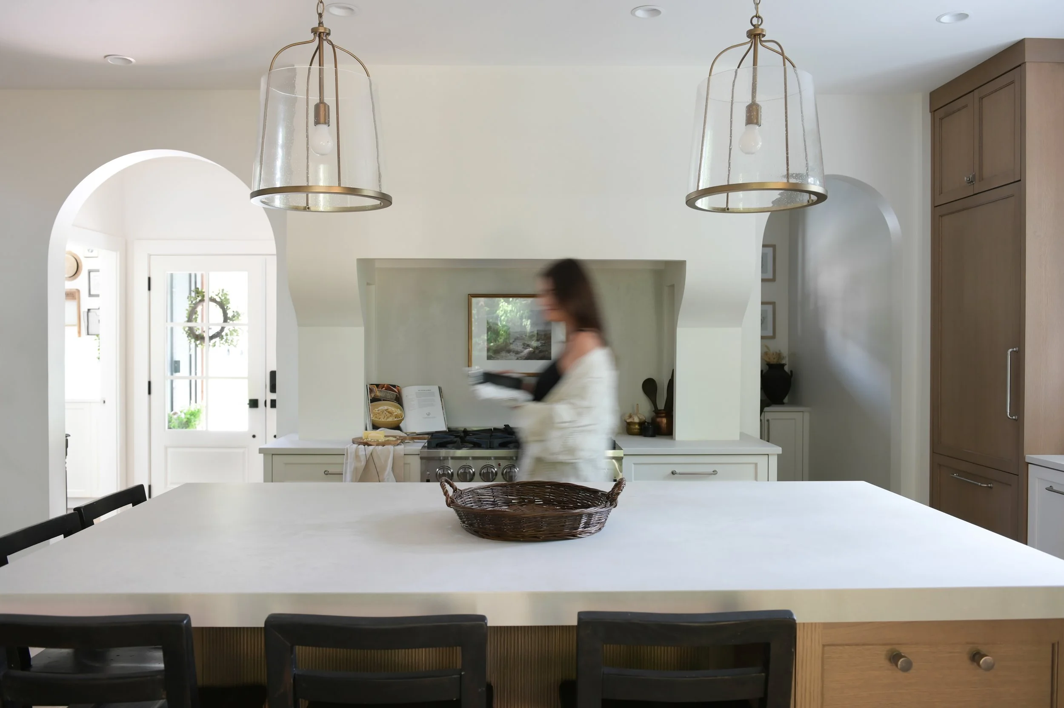
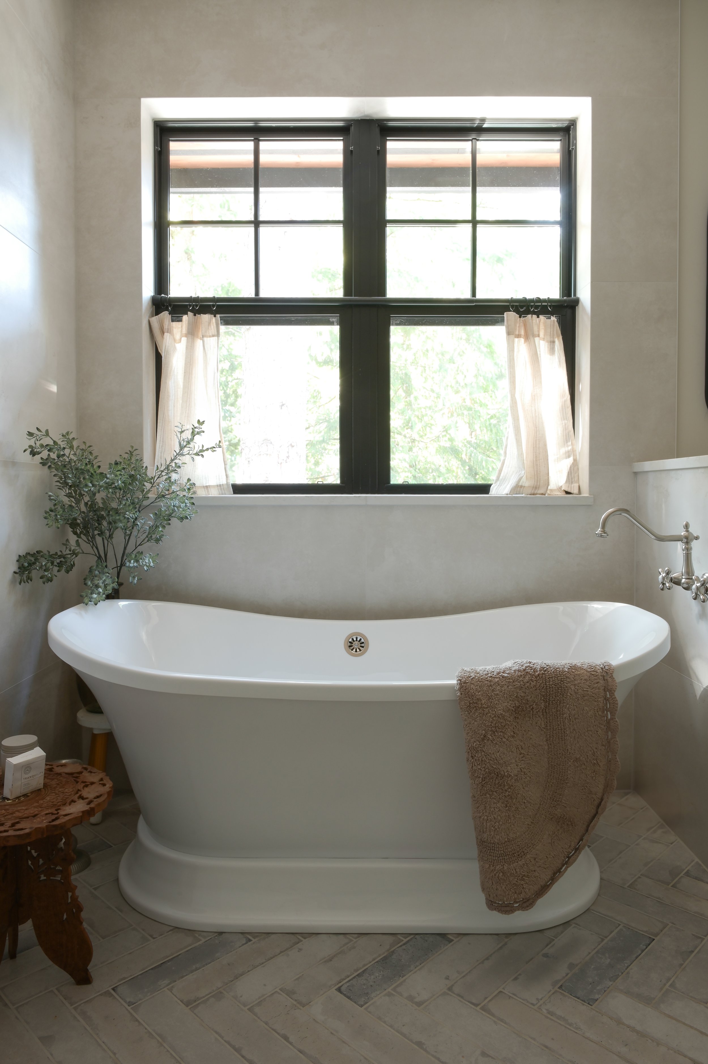
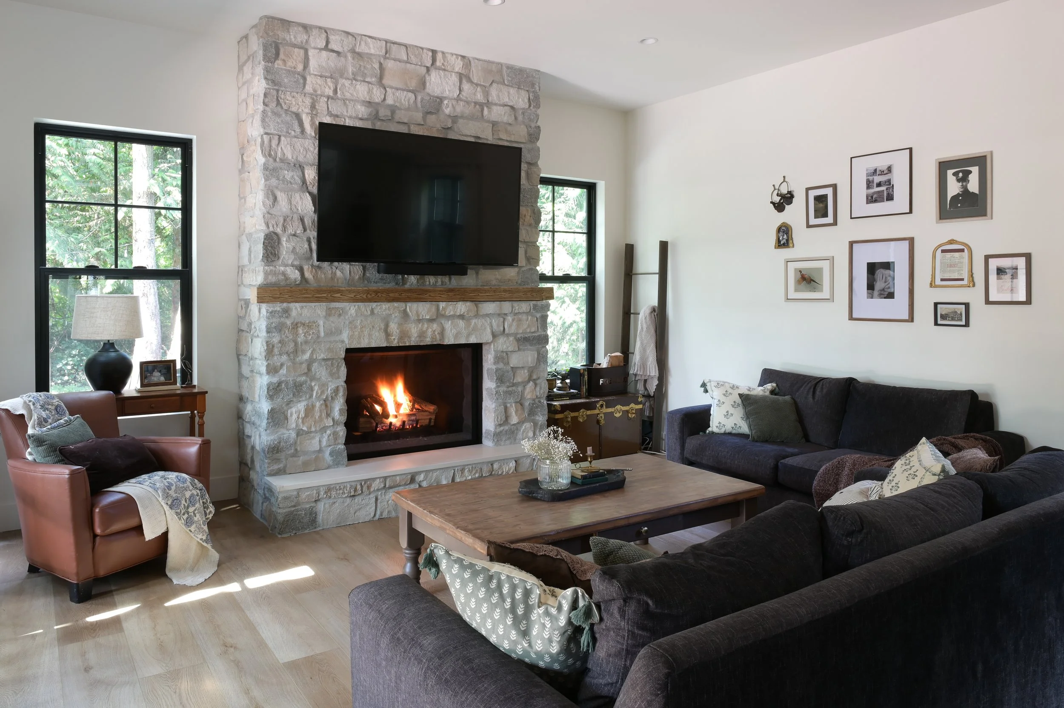
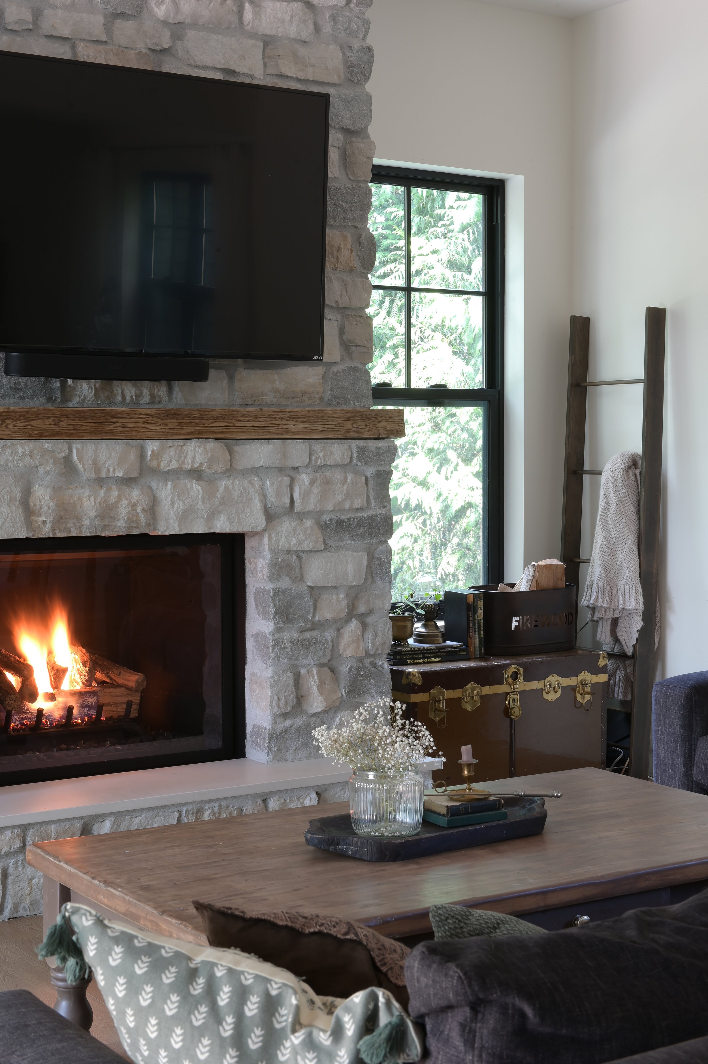
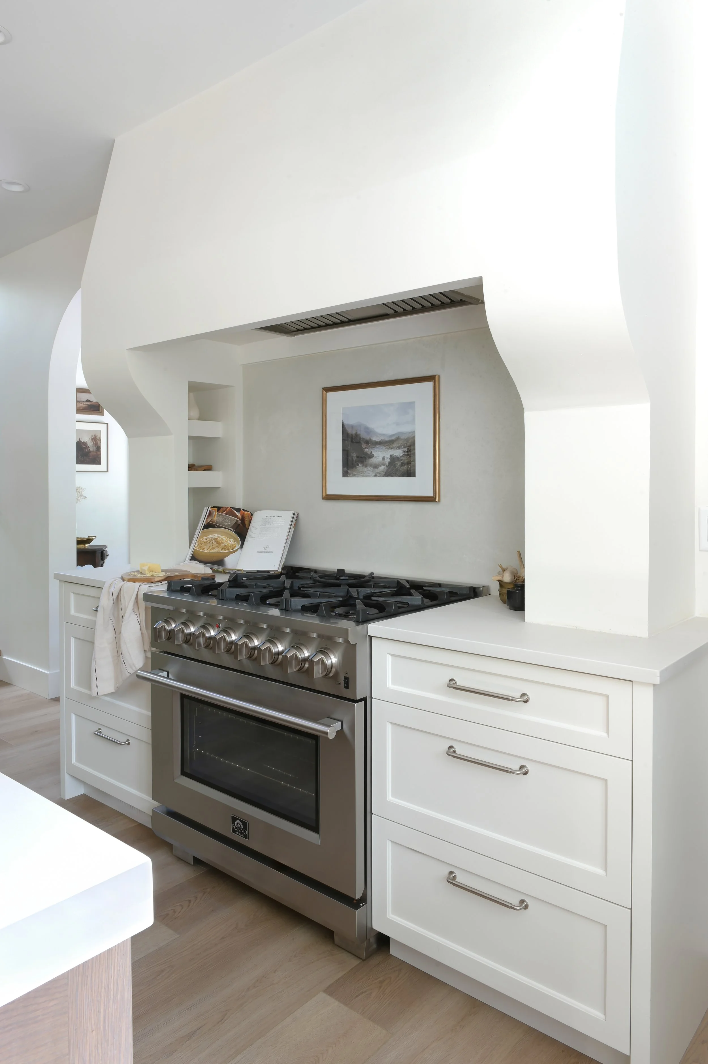
This Langley home build project embraces the charm of timeless design with a European cottage-inspired aesthetic. Blending old-world elegance with modern functionality, the home features soft, muted tones, natural stone accents, and classic woodwork. The exterior boasts a cozy, welcoming façade with gabled roofs and rustic finishes, while the interior is filled with vintage-inspired details such as exposed wooden beams, arched doorways, and handcrafted cabinetry. Every element of this home exudes a sense of warmth and enduring style, creating a perfect retreat that feels both historic and fresh.
Frequently Asked Questions
-
Every project is unique and depends on design complexity, permitting, site conditions, and finish selections. We would love to set up a call to discuss your project further and give you an estimated timeline.
-
Working with a Licensed Residential Builder gives you confidence that your project is managed by qualified professionals with experience coordinating design, permitting, construction, and quality control.
-
Yes. Our integrated design-build process allows us to coordinate architectural design, interior design, budgeting, and construction under one experienced team.
-
We build custom homes throughout Langley, Maple Ridge, Pitt Meadows, Abbotsford, Surrey, Port Coquitlam, Coquitlam, Burnaby, New Westminister, Vancouver, North Vancouver, West Vancouver, Ladner, Delta, Tsawwassen and the Lower Mainland. We also do work in the BC Interior and Whistler + Pemberton area.
-
Absolutely. Whether you're building on a vacant lot, acreage, or replacing an existing home, we'll guide you through every step of the process.
-
Absolutely. While we offer a complete design-build experience, we're equally happy to collaborate with your existing architect, designer, or draftsperson.
Many of our clients come to us with completed plans or are already working with a design professional they know and trust. We believe great projects are built through strong partnerships, so we work closely with your chosen team to ensure a seamless transition from design to construction.
As your Licensed Residential Builder, we'll coordinate with your architect, designer, engineers, and consultants throughout the build, maintaining open communication and a shared commitment to delivering an exceptional home.
Let's Build Something Extraordinary
Your home should reflect the way you live today while supporting the life you want tomorrow.
As a Licensed Residential Builder, we're committed to making your building experience as enjoyable as the finished home itself.
If you're interested in working with us, complete the form with a few details about your project. We'll review your message and get back to you within 48 hours.