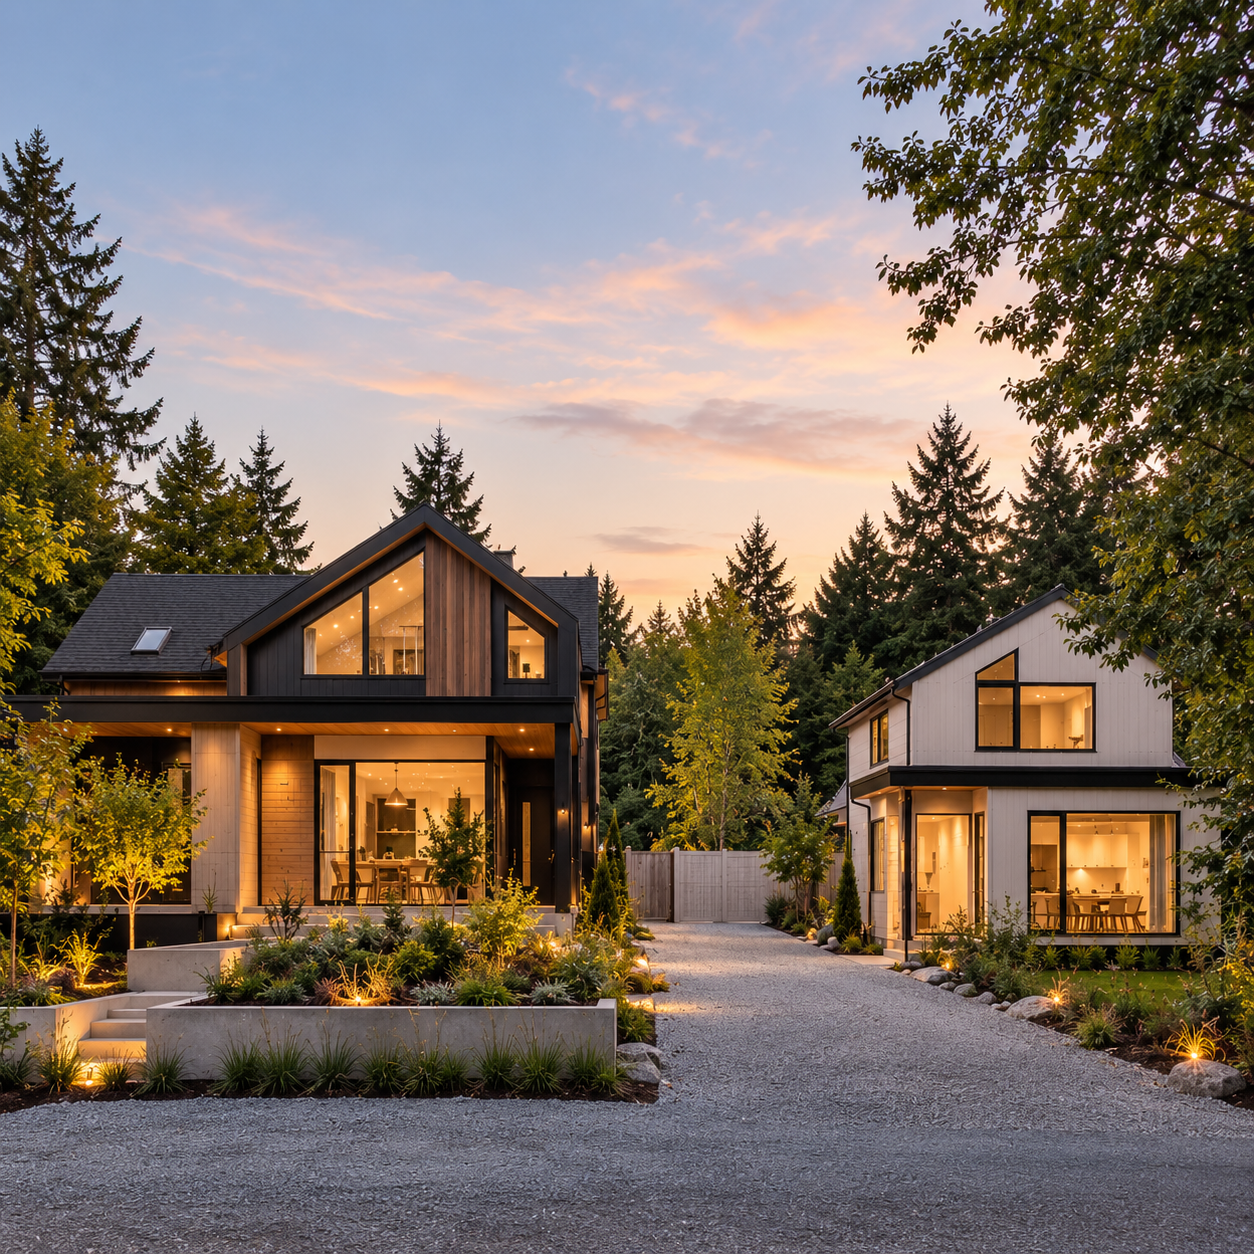
One Property.
Multiple Generations.
A Home That Works for Everyone.
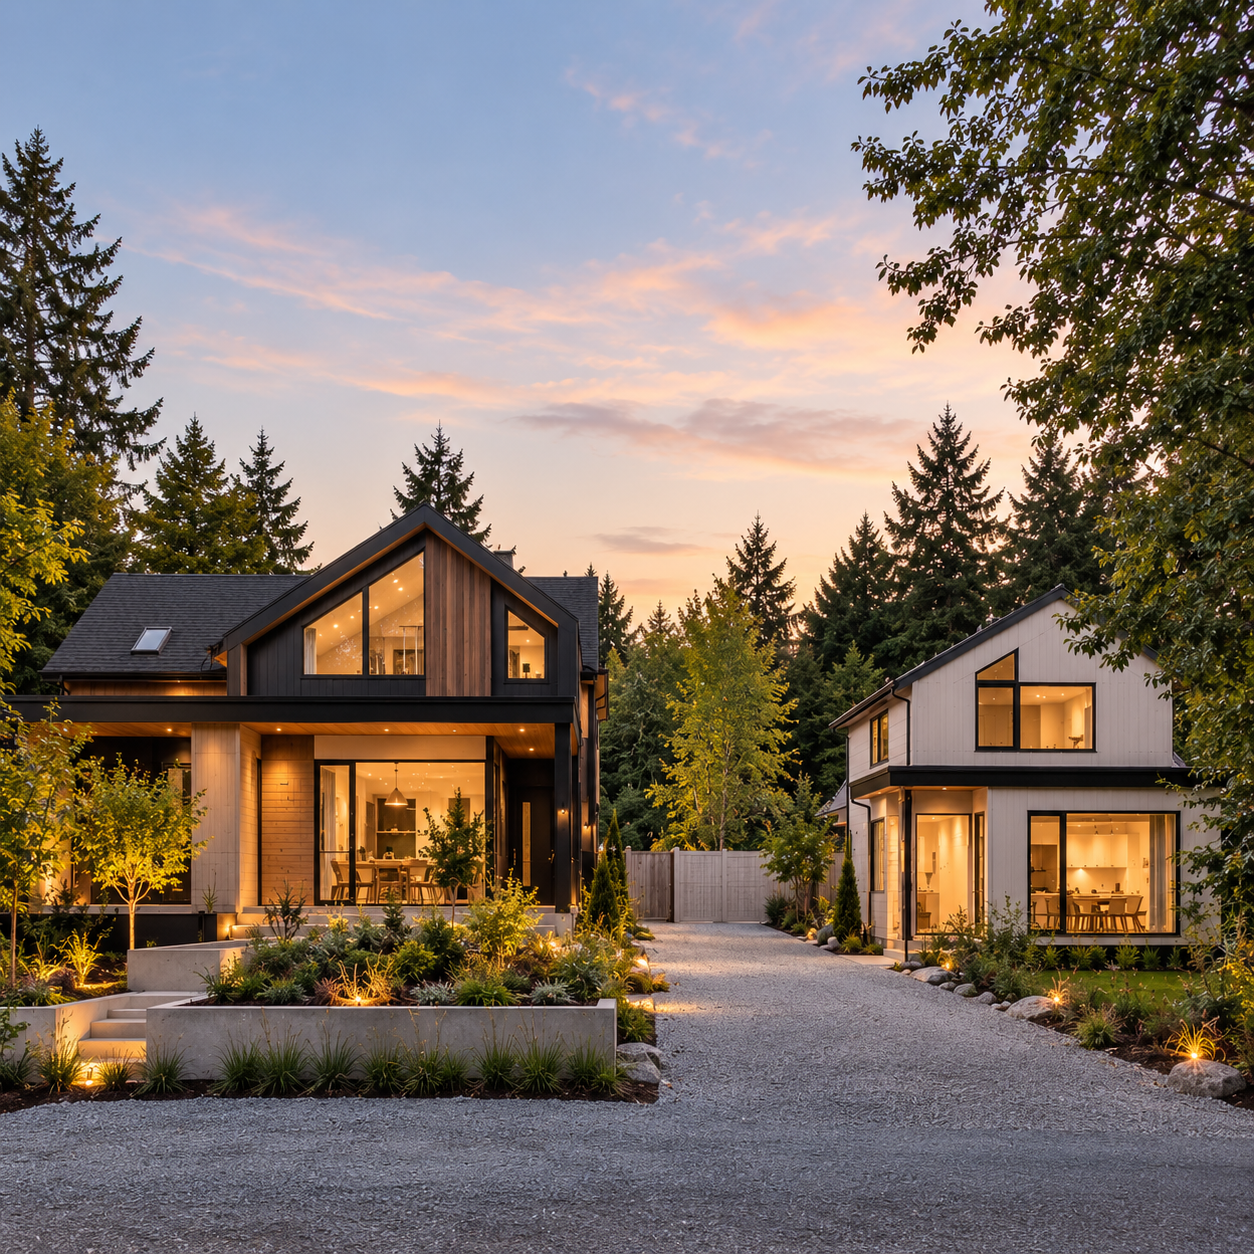
Multigenerational Homes in Langley & the Lower Mainland
A home designed for more than one generation.
Families are changing and the way we design and build homes should change with them.
At Homestead Design Build, we specialize in creating multigenerational homes that allow parents, grandparents, adult children and extended family to live together while maintaining the privacy, independence and functionality each generation needs.
Whether you're planning a new custom home with multiple living spaces, renovating your existing home, adding an attached suite, or exploring how your property could accommodate additional family members, our team can help you determine what is possible and guide you through the entire process.
Based in Langley, BC, we build and renovate multigenerational homes throughout the Fraser Valley and Lower Mainland.
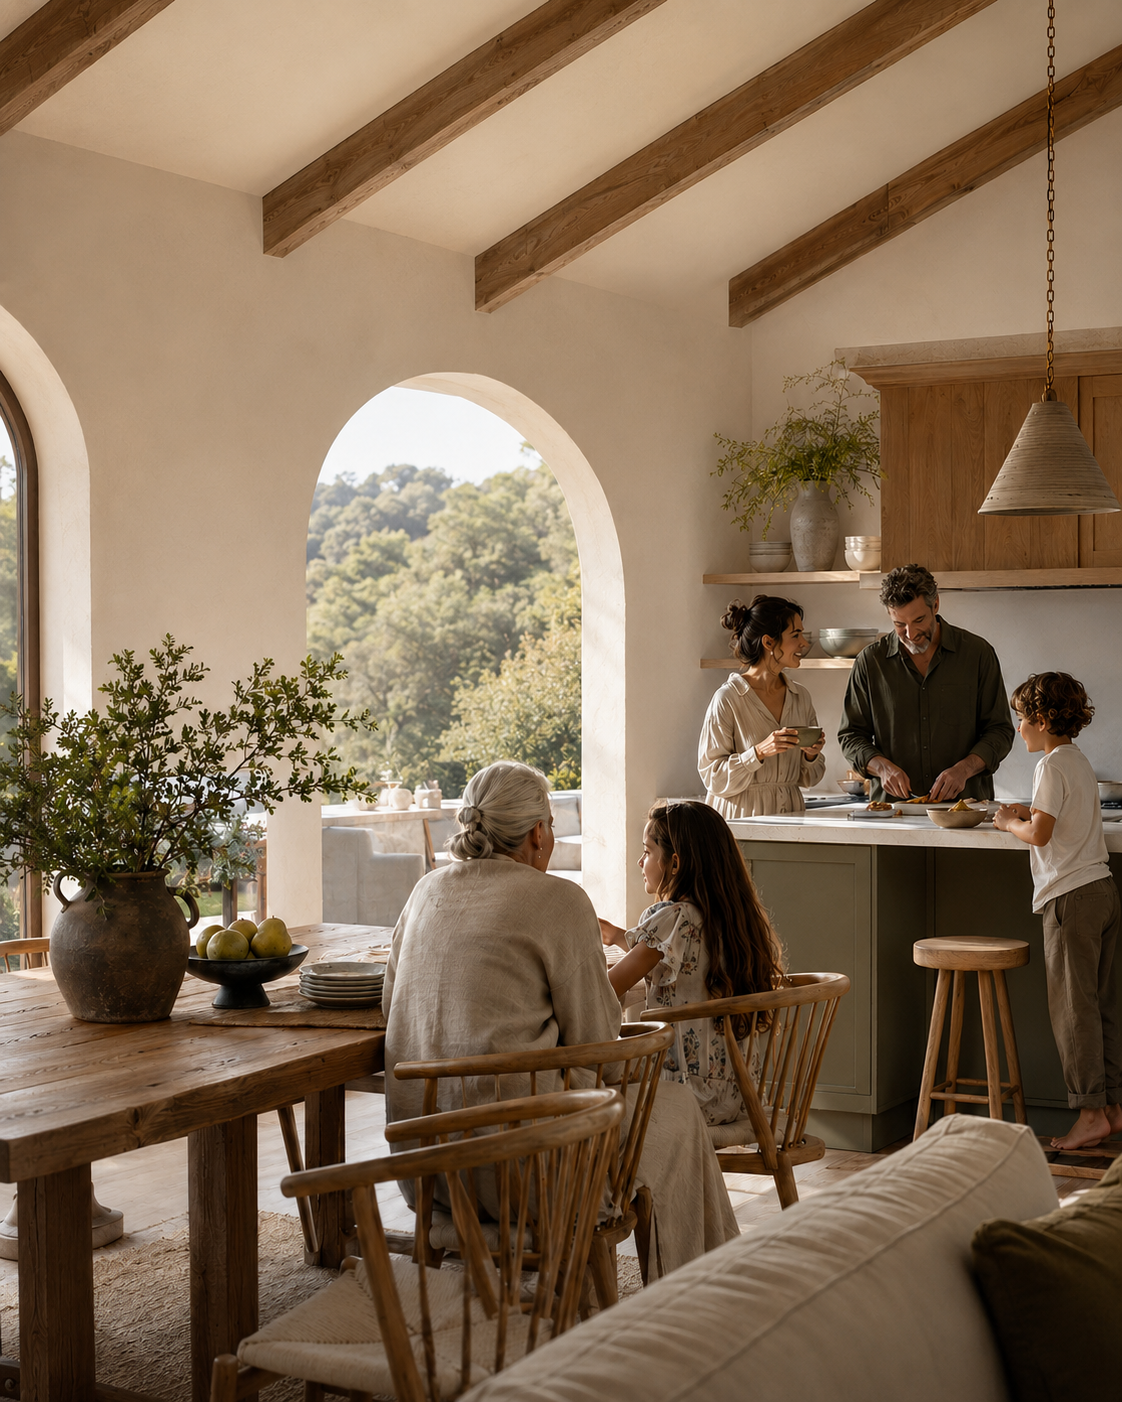
Multigenerational Living Options
-
Design a custom home around your family's needs from the very beginning.
A purpose-built multigenerational home can incorporate multiple private living areas, separate entrances, additional kitchens, bedroom suites, accessible spaces and shared gathering areas while still feeling like one cohesive home.
-
Your existing home may have more potential than you realize.
We can reconfigure and renovate existing homes to create additional bedrooms, bathrooms, kitchens, private living areas and more functional layouts for multiple generations.
-
When the existing footprint doesn't provide enough space, an addition can create an entirely new living area while allowing your family to remain connected to the main home.
Depending on the property and municipality, this may include additional bedrooms, bathrooms, living areas, kitchens or a self-contained family suite.
-
For families looking for greater independence, we can help explore options such as secondary suites, coach homes, garden suites and other additional dwelling configurations where permitted.
The right solution will depend on your property, municipality, servicing, zoning and your family's goals.
Multigenerational Design-Build Process
-
We start by learning about your family, your property and what you're hoping to accomplish.
Who will live in the home? How much independence does each generation need? Are you planning for aging parents, adult children or both? What might your family need ten or twenty years from now?
-
Before investing heavily in design, we look at the property and identify the factors that may influence the project.
Depending on the scope, this can include zoning, servicing, septic and well considerations, existing structures, access, setbacks and municipal requirements.
-
We work with the appropriate design professionals and consultants to develop a home that balances your family's priorities with the realities of the property and budget.
During pre-construction, we refine scope, selections, pricing and scheduling so you can move into construction with greater clarity.
-
Multigenerational projects can involve architects or designers, engineers, municipalities, energy advisors and other specialists.
Our team helps coordinate the moving pieces required to prepare the project for construction.
-
Once construction begins, Homestead manages the build, trades, scheduling and communication through completion.
The result is a thoughtfully built home designed around the people who will actually live there.
-
The final stage is about ensuring every detail feels complete and intentional so your family can move into a home built to last for generations.
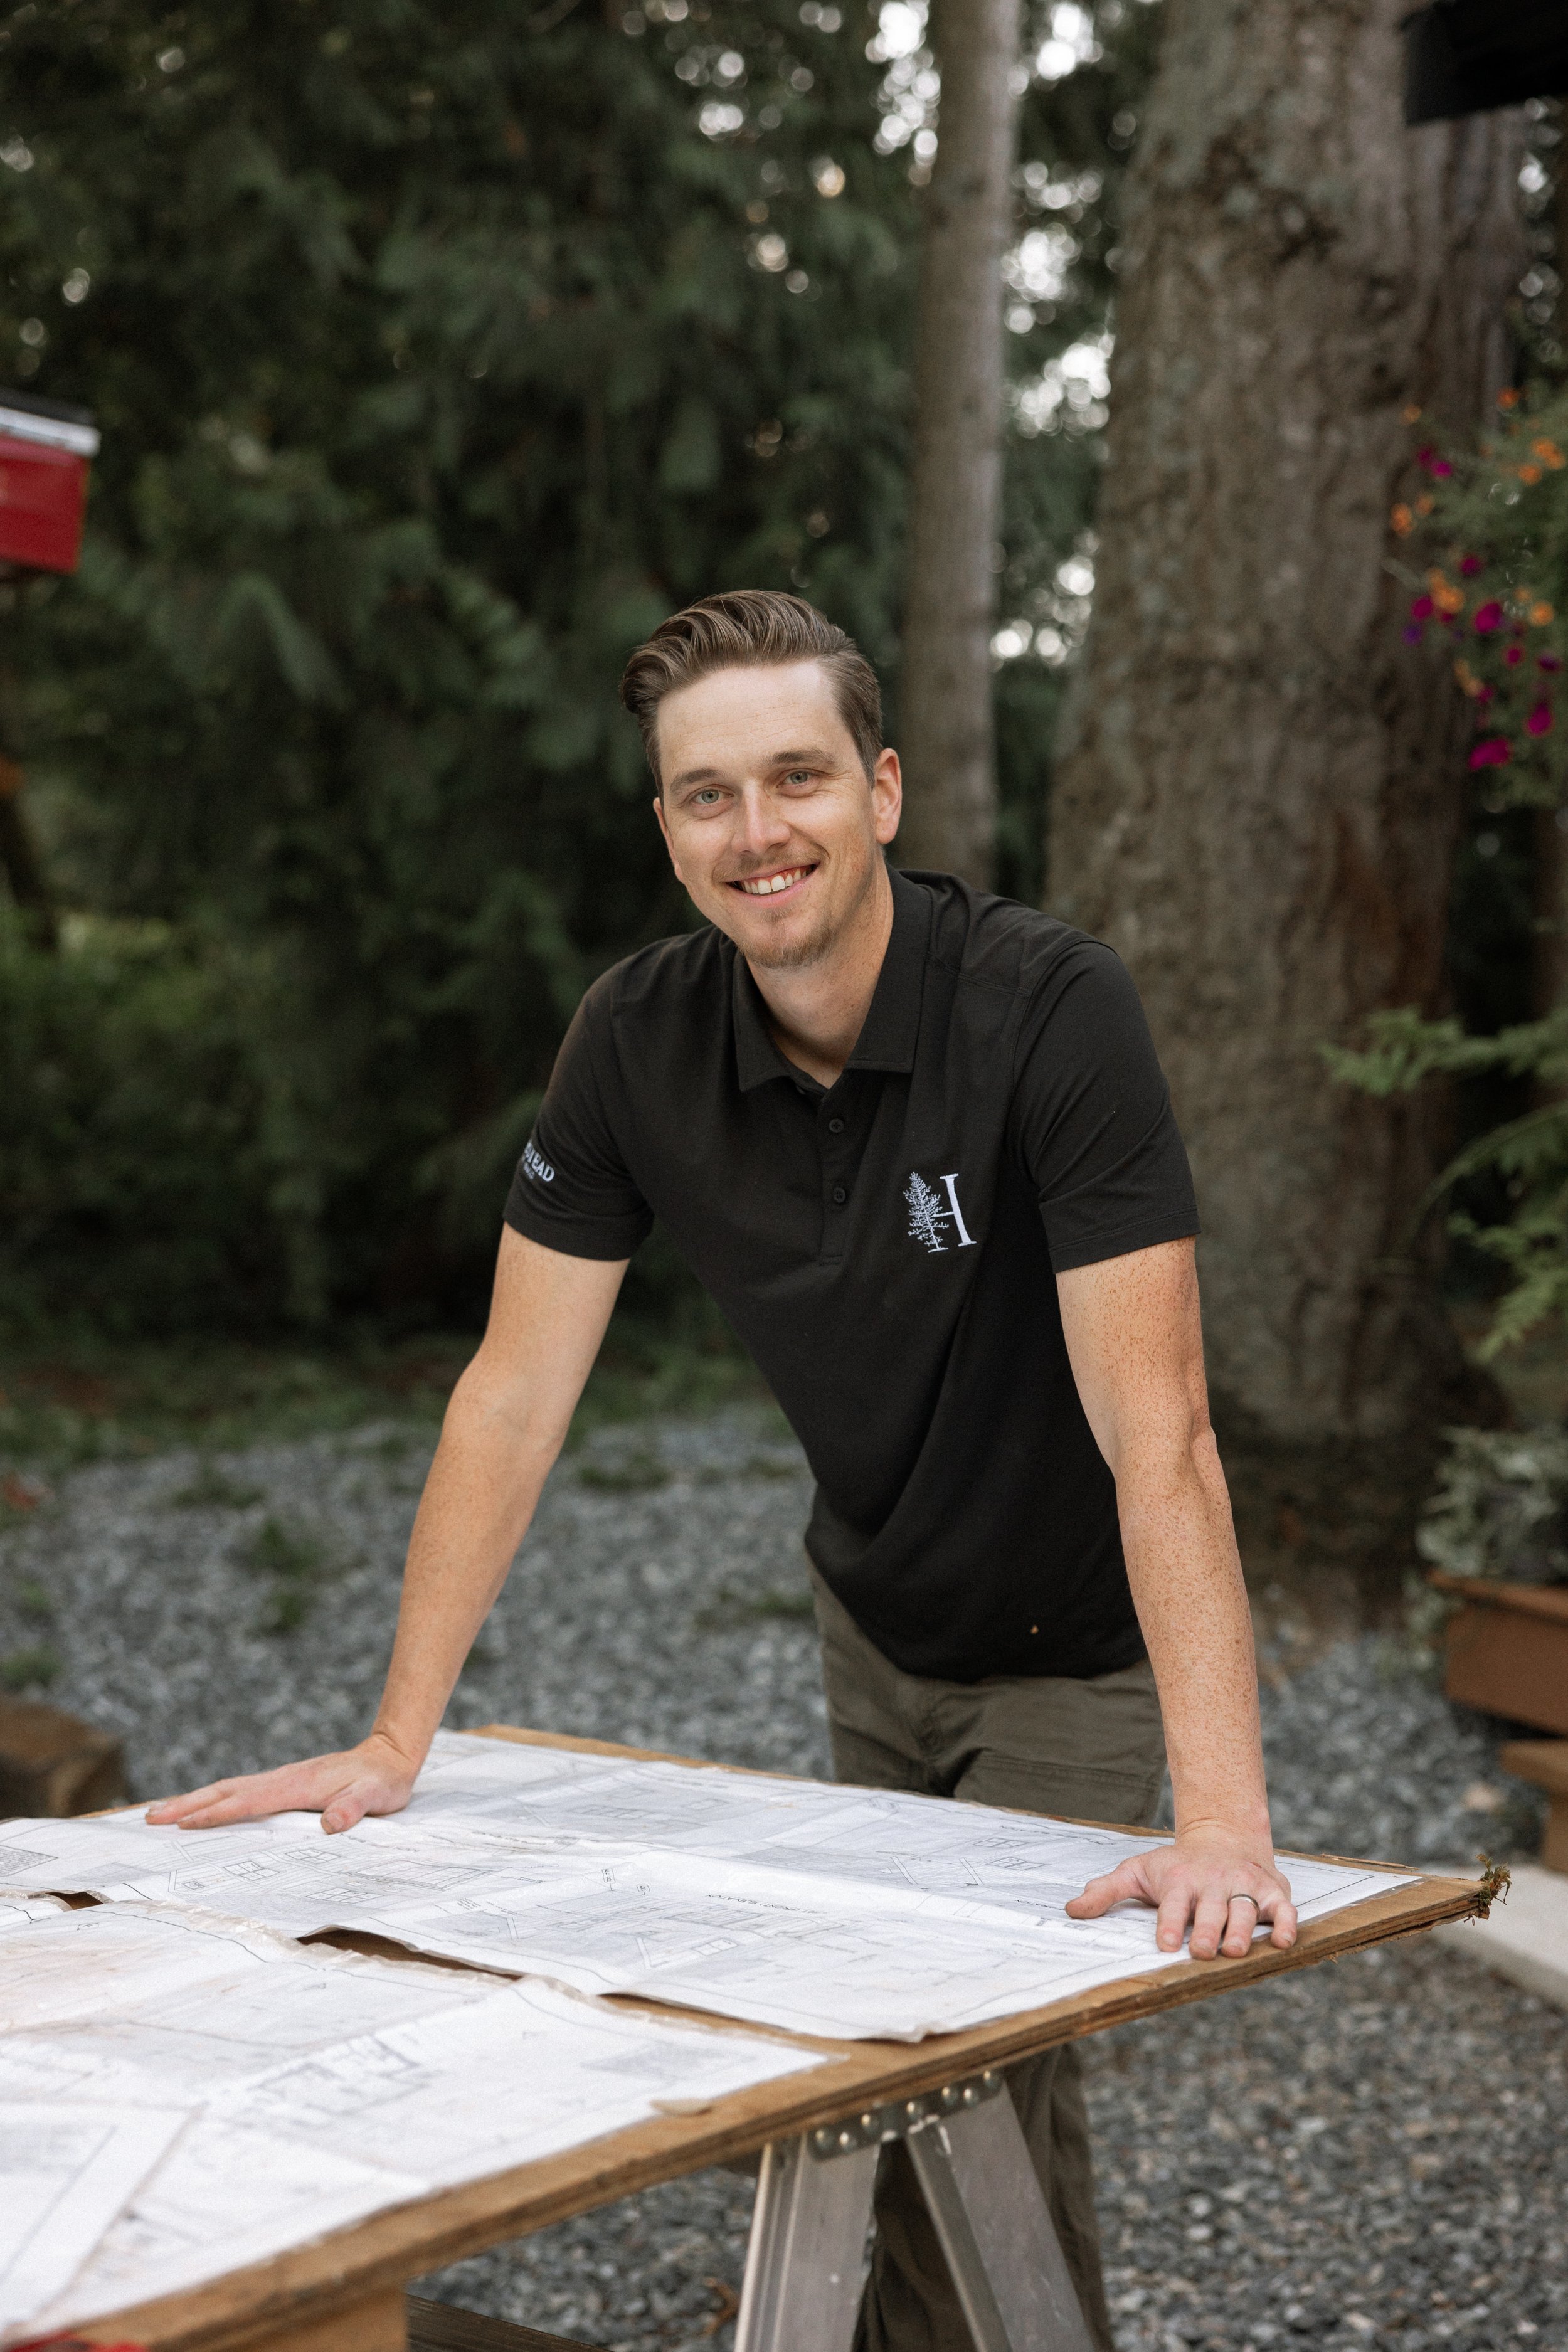
Why Families Are Choosing Multigenerational Living
For many families in the Lower Mainland, multigenerational living isn't simply a housing solution. It's a long-term family decision.
A thoughtfully planned multigenerational home can allow families to:
Keep aging parents close while preserving their independence
Help adult children establish themselves financially
Share housing and living expenses
Provide grandparents and grandchildren more time together
Support caregiving between generations
Make better use of family-owned land
Create housing that can adapt as family circumstances change
Build a property intended to remain in the family for generations
The goal isn't simply to create more housing.
It's to create a home that makes living together work.
Multigenerational Homes on Well & Septic
Building for multiple generations on a rural or acreage property introduces another layer of planning.
Additional bedrooms and dwelling units can affect septic capacity, water requirements and the placement of buildings on the property.
These considerations should be evaluated early not after your home has already been designed.
Having built our own Langley home on well and septic and worked on numerous properties with private servicing, we understand how decisions around house placement, septic design, water systems and future development can affect the entire project.
If your long-term plan includes multiple generations or additional residences, we can help you plan the property with that future in mind.
Multigenerational Living FAQs
What is a multigenerational home?
A multigenerational home is designed for two or more generations of the same family to live on the same property. Depending on the family and property, this could mean sharing one home, creating separate living areas within a home, adding a secondary suite or addition, or developing additional dwelling space where permitted.
Can I build more than one home on my property in BC?
Some properties may accommodate additional dwelling units, but the number and type permitted varies by municipality and property. Provincial housing legislation has changed what may be possible on many residential lots, but local regulations and site-specific conditions still need to be reviewed.
Can you build a multigenerational home on well and septic?
Yes, but the property's water supply and septic capacity need to be considered early. The number of bedrooms, dwelling configuration and future plans for the property can affect system requirements and building placement.
Where does Homestead Design Build build multigenerational homes?
Homestead Design Build is based in Langley, BC and works throughout the Fraser Valley and Lower Mainland, including Langley, Maple Ridge, Pitt Meadows, Surrey, South Surrey, Port Coquitlam, Coquitlam, Aldergrove, Abbotsford, Vancouver and North Vancouver. We also consider projects outside these areas depending on the scope.
Can I build a multigenerational home with multiple attached living spaces?
Potentially. Multiple living areas can often be incorporated into a new home or renovation, but what is permitted depends on the property's municipality, zoning, servicing and proposed configuration. We recommend evaluating feasibility before beginning detailed design.
Can we convert our existing home for multigenerational living?
Yes. Depending on the home's layout and property, a whole-home renovation or addition can often create more privacy and independence for multiple generations without requiring an entirely new home.
Can you design a home for aging parents?
Yes. Multigenerational homes can incorporate aging-in-place considerations such as main-floor living, accessible bathrooms, wider circulation spaces, fewer level changes and layouts that can adapt as mobility needs change.
Can you design a home for aging parents?
Yes. Multigenerational homes can incorporate aging-in-place considerations such as main-floor living, accessible bathrooms, wider circulation spaces, fewer level changes and layouts that can adapt as mobility needs change.
Do multigenerational homes need separate entrances?
Yes. Multigenerational homes can incorporate aging-in-place considerations such as main-floor living, accessible bathrooms, wider circulation spaces, fewer level changes and layouts that can adapt as mobility needs change.
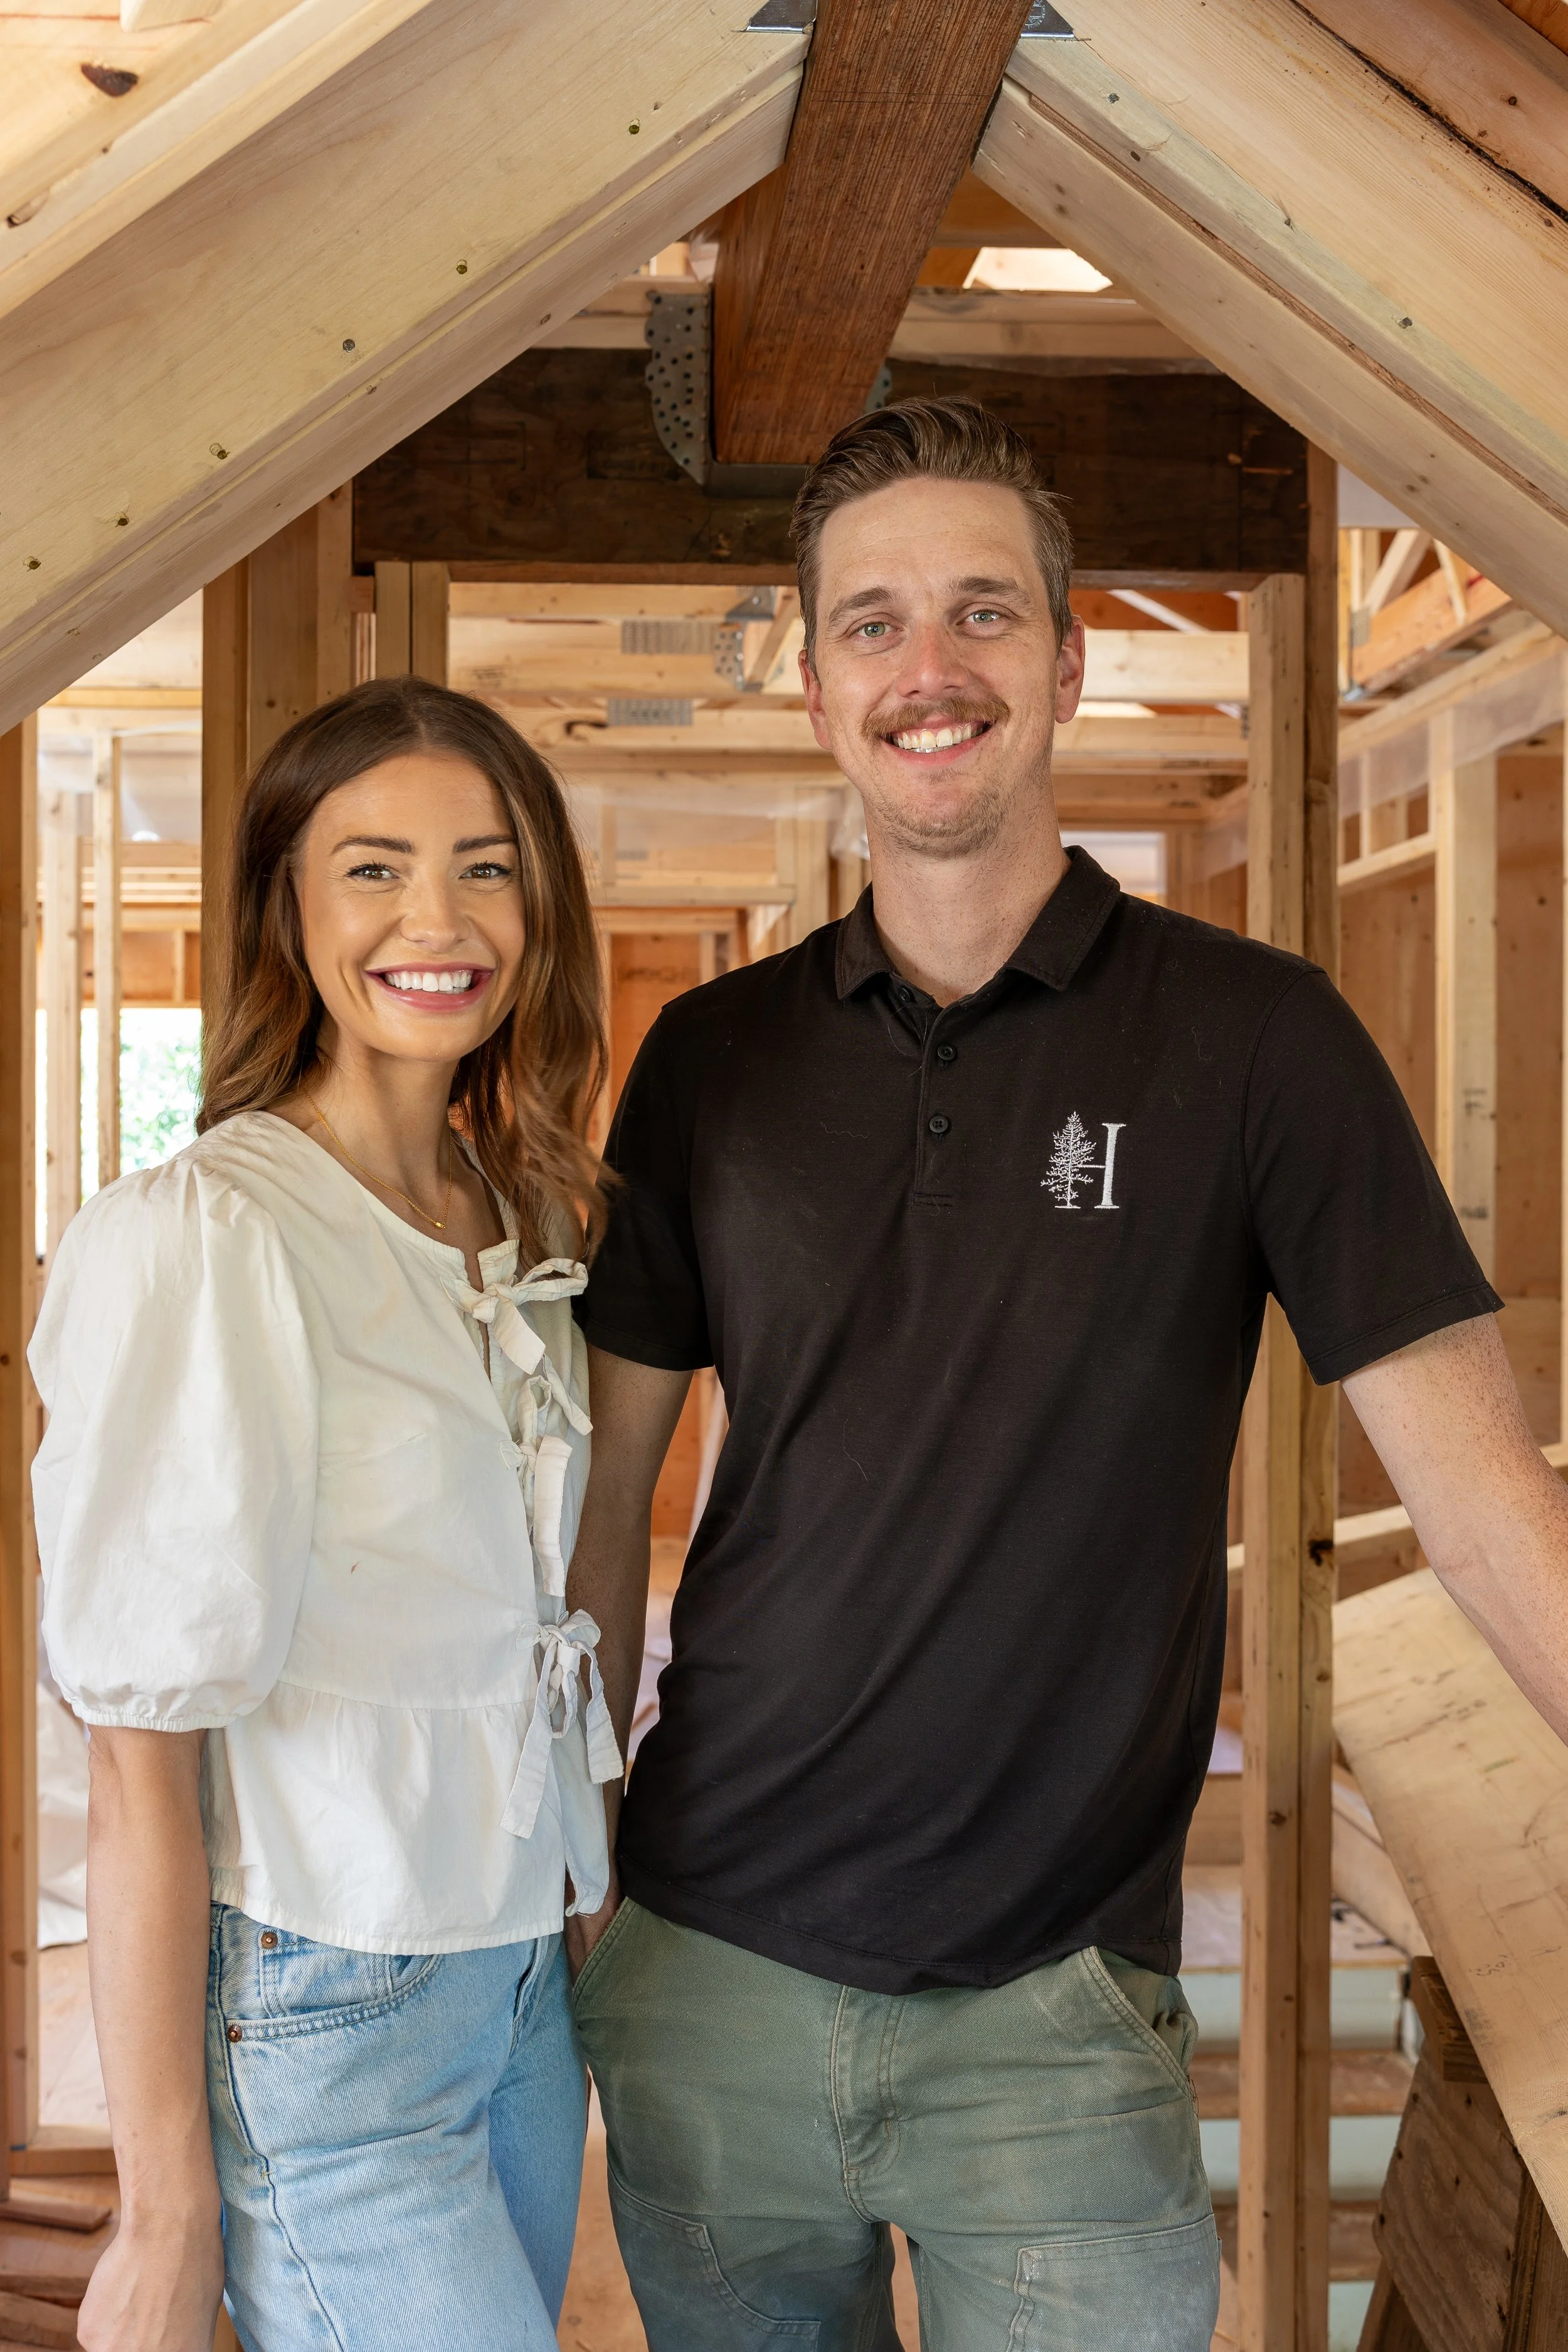
Why Homeowners Choose Homestead Design Build
We don't just build for multigenerational living. It's the way we live, too.
For us, the idea of building a home for generations is personal.
Homestead Design Build was built around the belief that a home should do more than meet your family's needs today. It should create a place for people to put down roots, stay connected and have the flexibility to support one another as life changes.
It's something we understand firsthand because multigenerational living is part of the way our own family lives. We know the value of having family close and we also understand how important privacy, independence and thoughtfully planned spaces are when multiple generations share a property.
That perspective changes the questions we ask when planning a multigenerational home. We're not simply looking at how many bedrooms can fit or where another dwelling could go. We're thinking about how your family will actually live there.
Where will everyone gather? How much privacy does each generation need? How can aging parents remain independent? Could today's space for grandparents become a home for an adult child in the future? How can the property continue working for your family ten, twenty or thirty years from now?
Combined with our experience in custom home construction, major renovations, additions, rural properties, well and septic systems, and complex residential projects throughout the Lower Mainland, we can help families look at the bigger picture from the beginning.
Because ultimately, we're not interested in simply creating more living space.
We want to help you build a home that keeps your family connected, while giving everyone the space to live well.
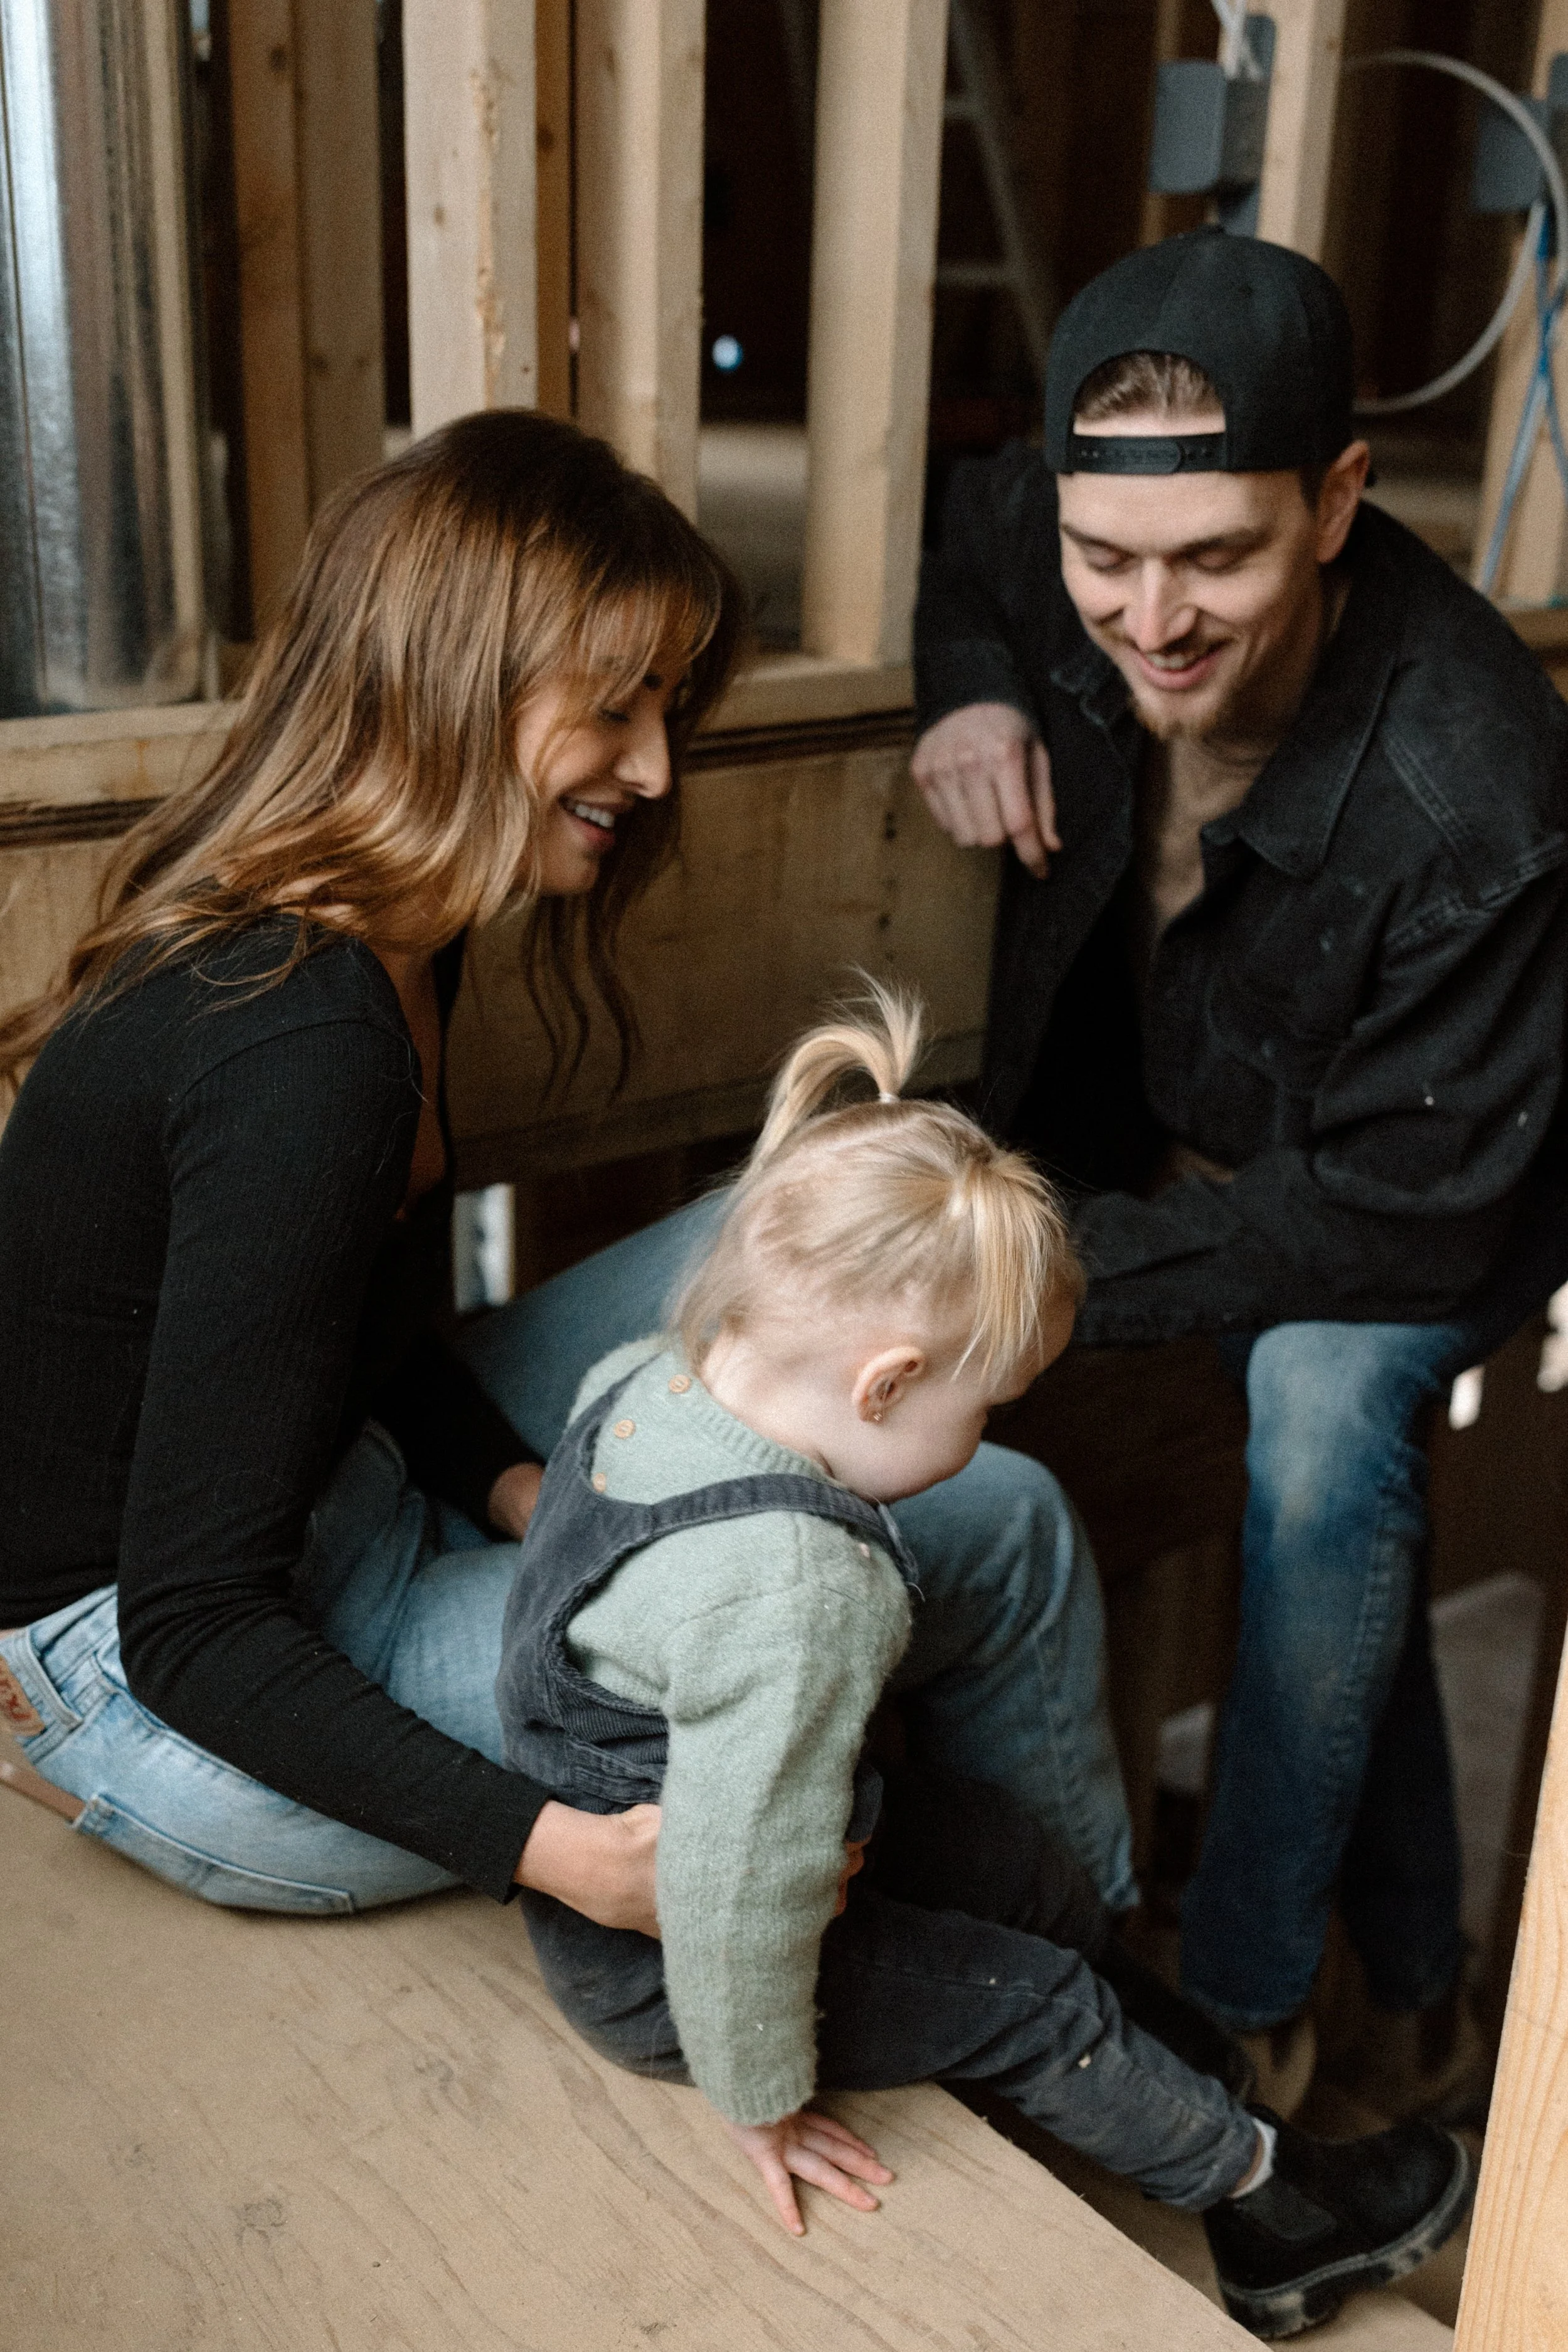
A Home Designed Around Your Family — Now and for Generations to Come.
Multigenerational living is deeply personal.
There isn't one floor plan, suite configuration or building solution that works for every family. The right home starts with understanding who will live there, how they want to live together and how those needs may change over time.
At Homestead Design Build, we help families navigate those decisions and turn them into thoughtfully designed, beautifully built homes.
Whether you're considering a custom multigenerational home, a major renovation, an addition or additional living space on your property, we'd love to hear what you're planning.